
Michael Olear
SRES,CRS,MSW
REALTOR®, Lic. Associate Real Estate Broker



BEDS3
BATHS1 full
SQUARE FEET1,521
MLS#R1713076
STATUSActive
PROPERTY TYPEResidential - Single Family
SUBDIVISIONEvergreen Park
SCHOOLPittsford
Property Description
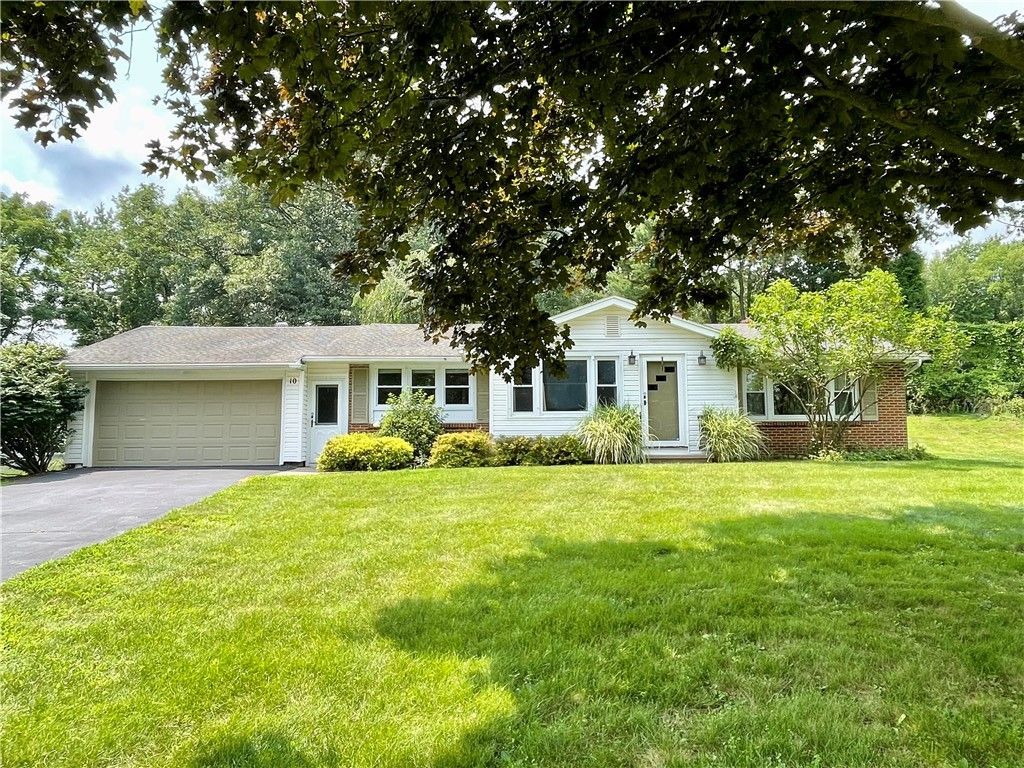
Enjoy first floor living in this beautifully maintained 1,521 Sq Ft Ranch, situated on an oversized lot in Pittsford! Nestled on a quiet cul-de-sac street, this charming home features beautiful hardwood floors, thermopane replacement windows, plenty of storage & upgraded electric service, with a generator for peace of mind! The kitchen has been recently remodeled, with Corian countertops, subway tile backsplash and stainless steel appliances. There is plenty of space for hosting get-togethers in both the Living room & gracious Dining room. Relax year-round in the enclosed porch with a mini-split system overlooking the private backyard. The spacious basement offers 8 foot ceilings and excellent potential for an additional 1,200+ Sq Ft of living space, storage, or a workshop. Outside, you'll find a lovely paver patio and storage shed, perfect for entertaining and outdoor enjoyment. Enjoy the convenience of an attached 2-car garage, keyless entries & all appliances included, plus space to add 1st floor laundry! ** Square footage includes the 4 season sun room.
Property Features
Property Type: Residential - Single Family
Basement: Full, SumpPump
Cooling: Ductless, CentralAir
Garage: 2.5 car attached
Heating: Ductless, Gas, ForcedAir
Home Style: Ranch
Lot Size: 0.70 Acres
Roof Type: Asphalt
Stories: 1.0
Taxes: $6,696
Year Built: 1960
Amenities
CeilingFans
SeparateFormalDiningRoom
EntranceFoyer
SeparateFormalLivingRoom
SlidingGlassDoors
BedroomOnMainLevel
MainLevelPrimary
ProgrammableThermostat
BlacktopDriveway
Patio
Feature Descriptions
Appliances: Dryer, Dishwasher, ElectricOven, ElectricRange, Disposal, GasWaterHeater, Microwave, Refrigerator, Washer
Door Features: SlidingDoors
Exterior: AtticCrawlHatchwaysInsulated, Brick, VinylSiding, Cop
Flooring: CeramicTile, Hardwood, LuxuryVinyl, Varies
Laundry: InBasement
Lot: CulDeSac, PieShapedLot, ResidentialLot
Lot Dimensions: 65X213
Other Equipment: Generator
Parcel#: 264489-179-140-0001-018-000
Parking: Attached, Electricity, Garage, Driveway, GarageDoorOpener
Parking Notes: Attached, Electricity, Garage, Driveway, GarageDoorOpe
Patio/Porch: Patio
Security: SecuritySystemOwned
Sewer: SepticTank
Utilities: CableAvailable, ElectricityConnected, HighSpeedInternetAvailable, WaterConnected
Water: Connected, Public
Window: ThermalWindows
Local Schools
High School: Pittsford Mendon High
Middle School: Barker Road Middle
Elementary School: Park Road
School District: Pittsford
Listed By / Shown By
Listing By
Agency Name: RE/MAX Plus
Agency Contact: 585-481-2602
Shown By
Agent Name: Michael Olear
Agent Phone: Cell: (716) 481-9959
Agency Title: MJ Peterson Real Estate

Estimate Your Payment
Estimated Payment
$ 1,439.03 per month $778.95 Principal & Interest $558.00 Property Tax $102.08 Homeowner's InsuranceChange Payment Information




Privacy Policy / DMCA Notice / ADA Accessibility


This site is hosted, designed and copyright
© 1994 - 2026 by
Delta Media Group, Inc. -- Patent Pending --
10 Pine Hill Drive | MLS# R1713076
This single family home located at 10 Pine Hill Drive , Pittsford, NY 14534 is currently listed for sale with an asking price of $350,000. This property was built in 1960 and has 3 bedrooms and 1 full baths with 1521 sq. ft. Pine Hill Drive is located in the Evergreen Park subdivision within the Pittsford school district. Search Evergreen Park real estate on molear.mjpeterson.com today.