
Michael Olear
SRES,CRS,MSW
REALTOR®, Lic. Associate Real Estate Broker



BEDS4
BATHS1 full
SQUARE FEET1,296
MLS#R1700317
STATUSActive
PROPERTY TYPEResidential - Single Family
SUBDIVISIONRanchmar Sub Sec 1
SCHOOLGates Chili
Property Description
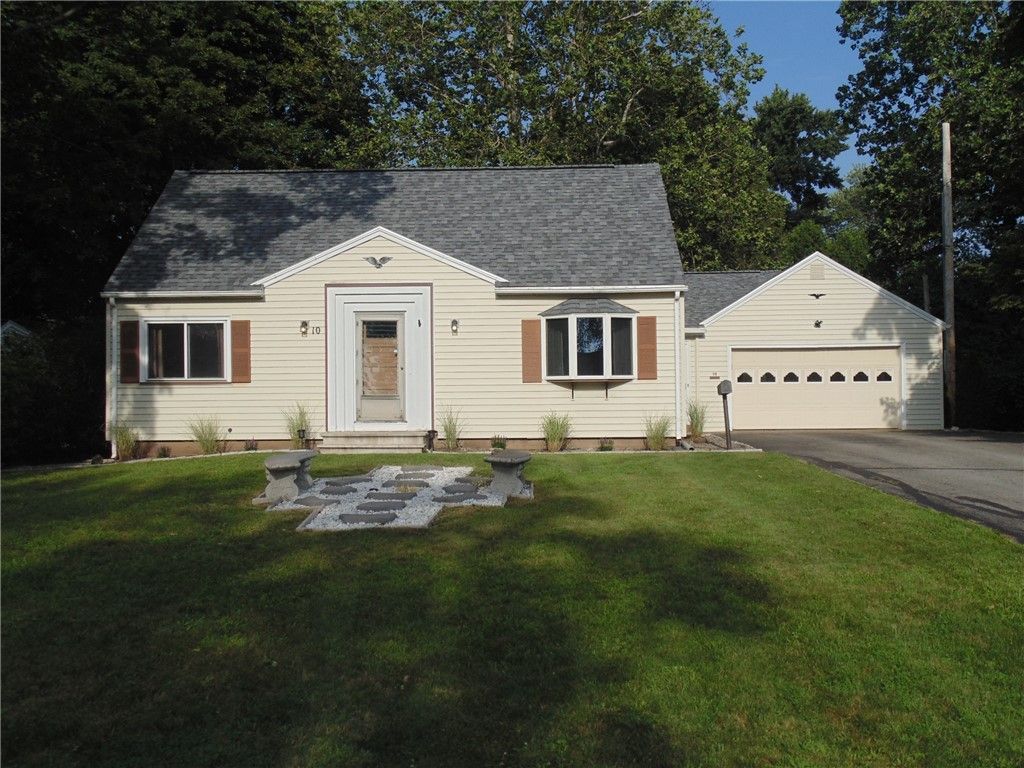
Move right into this well-maintained 4-bedroom Cape Cod in the desirable Town of Chili, located in the Gates Chili Central School District! Conveniently situated near shopping, restaurants, parks, and major expressways for an easy commute. The first floor features an eat-in kitchen, living room with some hardwood floors, two bedrooms, and a full bath. Upstairs offers two additional bedrooms with built-in cabinetry and abundant storage. Relax year-round in the enclosed heated porch overlooking the fully fenced backyard with mature trees and a deck perfect for entertaining. Major updates include a high-efficiency furnace and central air (5 years), architectural roof with peak vents (5 years), and water heater (1 year). Low-maintenance vinyl siding completes this move-in-ready home. A great combination of comfort, updates, and location!
Property Features
Property Type: Residential - Single Family
Basement: Full, SumpPump
Cooling: CentralAir
Fenced: Yes
Garage: 2 car attached
Heating: Gas, ForcedAir, WallFurnace
Home Style: CapeCod
Lot Size: 0.30 Acres
Roof Type: Architectural, Shingle
Stories: 1.0
Taxes: $5,211
Year Built: 1952
Amenities
EatInKitchen
SeparateFormalLivingRoom
BedroomOnMainLevel
BlacktopDriveway
Deck
EnclosedPorch
FullyFenced
Porch
Feature Descriptions
Accessibility: AccessibleBedroom
Appliances: Dryer, FreeStandingRange, GasWaterHeater, Oven, Refrigerator, Washer
Exterior: AluminumSiding, AtticCrawlHatchwaysInsulated, Frame,
Fencing: Full
Flooring: Hardwood, Varies, Vinyl
Laundry: InBasement
Lot: IrregularLot, NearPublicTransit, ResidentialLot, Wooded
Lot Dimensions: 80X175
Parcel#: 262200-146-060-0001-031-000
Parking: Attached, Garage, Driveway
Parking Notes: Attached, Garage, Driveway
Patio/Porch: Deck
Sewer: Connected
Utilities: CableAvailable, SewerConnected, WaterConnected
Water: Connected, Public
Local Schools
School District: Gates Chili
Listed By / Shown By
Listing By
Agency Name: Weichert Realtors - Lilac Properties
Agency Contact: 585-613-4606
Shown By
Agent Name: Michael Olear
Agent Phone: Cell: (716) 481-9959
Agency Title: MJ Peterson Real Estate

Estimate Your Payment
Estimated Payment
$ 987.79 per month $489.40 Principal & Interest $434.25 Property Tax $64.14 Homeowner's InsuranceChange Payment Information




Privacy Policy / DMCA Notice / ADA Accessibility


This site is hosted, designed and copyright
© 1994 - 2026 by
Delta Media Group, Inc. -- Patent Pending --
10 San Mateo Road | MLS# R1700317
This single family home located at 10 San Mateo Road , Rochester, NY 14624 is currently listed for sale with an asking price of $219,900. This property was built in 1952 and has 4 bedrooms and 1 full baths with 1296 sq. ft. San Mateo Road is located in the Ranchmar Sub Sec 1 subdivision within the Gates Chili school district. Search Ranchmar Sub Sec 1 real estate on molear.mjpeterson.com today.