
Michael Olear
SRES,CRS,MSW
REALTOR®, Lic. Associate Real Estate Broker



BEDS3
BATHS1 full
SQUARE FEET1,171
MLS#R1712875
STATUSActive
PROPERTY TYPEResidential - Single Family
SUBDIVISIONDavis Add
SCHOOLEast Irondequoit
Property Description
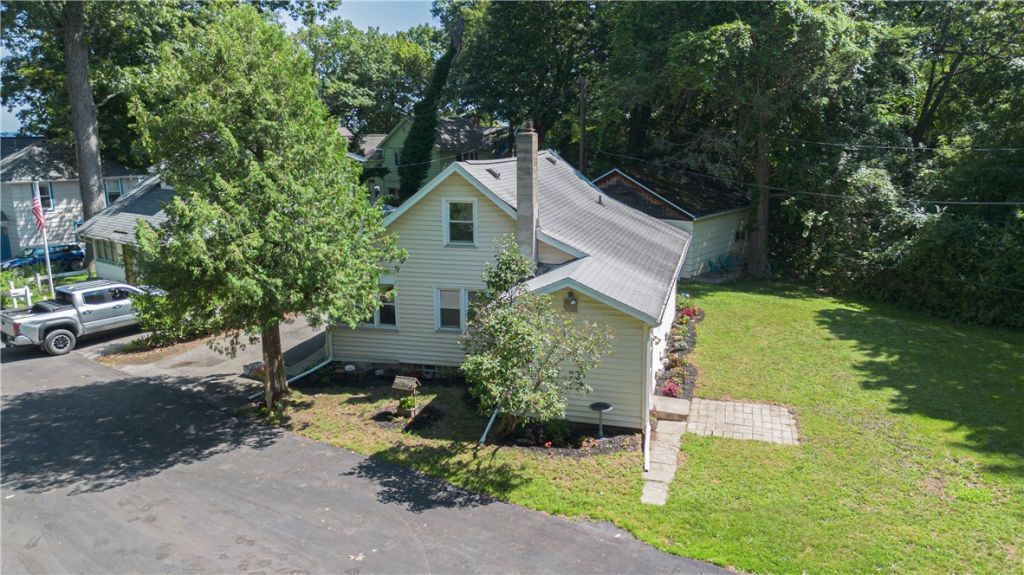
Welcome to 10 Scenic View Drive, a charming three-bedroom, one-bath home filled with natural light, flexible living space, and a wonderful location near Lake Ontario. A large picture window brightens the spacious living room, creating a warm and welcoming place to relax or gather. The adjoining kitchen connects easily to the formal dining room, while the window-lined enclosed porch offers an inviting space to enjoy your morning coffee, unwind with a book, or take in the changing seasons. The first-floor bedroom includes an adjoining closet and sitting area, creating wonderful flexibility for a dressing room, home office, or cozy retreat. A full bathroom completes the main level. Upstairs, two additional bedrooms are positioned on opposite sides of the staircase, providing comfortable and distinct spaces. Outside, a detached two-car garage offers convenient parking and storage. Within walking distance of Seabreeze Amusement Park and with a glimpse of Lake Ontario from the front of the property, this home offers an appealing blend of character, convenience, and lakeside charm. Come experience everything this inviting home and memorable location have to offer! All offers to be reviewed on Tuesday, September 15th at 2pm.
Property Features
Property Type: Residential - Single Family
Basement: ExteriorEntry, Full, WalkUpAccess
Garage: 2
Heating: Gas, ForcedAir
Home Style: TwoStory
Lot Size: 0.19 Acres
Stories: 1.0
Taxes: $5,739
Year Built: 1900
Amenities
SeparateFormalDiningRoom
SeparateFormalLivingRoom
Pantry
BedroomOnMainLevel
BlacktopDriveway
EnclosedPorch
Porch
Feature Descriptions
Appliances: Dryer, Dishwasher, ElectricOven, ElectricRange, GasWaterHeater, Microwave, Refrigerator, Washer
Body of Water: Lake Ontario
Exterior: VinylSiding
Flooring: Hardwood, Tile, Varies
Laundry: InBasement
Lot: Rectangular, RectangularLot, ResidentialLot
Lot Dimensions: 100X82
Parcel#: 263400-062-500-0001-032-000
Parking: Detached, Garage
Parking Notes: Detached, Garage
Sewer: Connected
Special View Info: Water
Utilities: SewerConnected, WaterConnected
Water: Connected, Public
Water Features: Lake
Local Schools
School District: East Irondequoit
Listed By / Shown By
Listing By
Agency Name: Elysian Homes by Mark Siwiec and Associates
Agency Phone: 585-330-8750
Shown By
Agent Name: Michael Olear
Agent Phone: Cell: (716) 481-9959
Agency Title: MJ Peterson Real Estate

Estimate Your Payment
Estimated Payment
$ 981.44 per month $444.89 Principal & Interest $478.25 Property Tax $58.30 Homeowner's InsuranceChange Payment Information




Privacy Policy / DMCA Notice / ADA Accessibility


This site is hosted, designed and copyright
© 1994 - 2026 by
Delta Media Group, Inc. -- Patent Pending --
10 Scenic View Drive | MLS# R1712875
This single family home located at 10 Scenic View Drive, Rochester, NY 14622 is currently listed for sale with an asking price of $199,900. This property was built in 1900 and has 3 bedrooms and 1 full baths with 1171 sq. ft. Scenic View Drive is located in the Davis Add subdivision within the East Irondequoit school district. Search Davis Add real estate on molear.mjpeterson.com today.