
Michael Olear
SRES,CRS,MSW
REALTOR®, Lic. Associate Real Estate Broker



BEDS4
BATHS2 full 1 partial
SQUARE FEET2,169
MLS#B1710582
STATUSActive
PROPERTY TYPEResidential - Single Family
SUBDIVISIONAutumnwood Sub
SCHOOLLancaster
Property Description
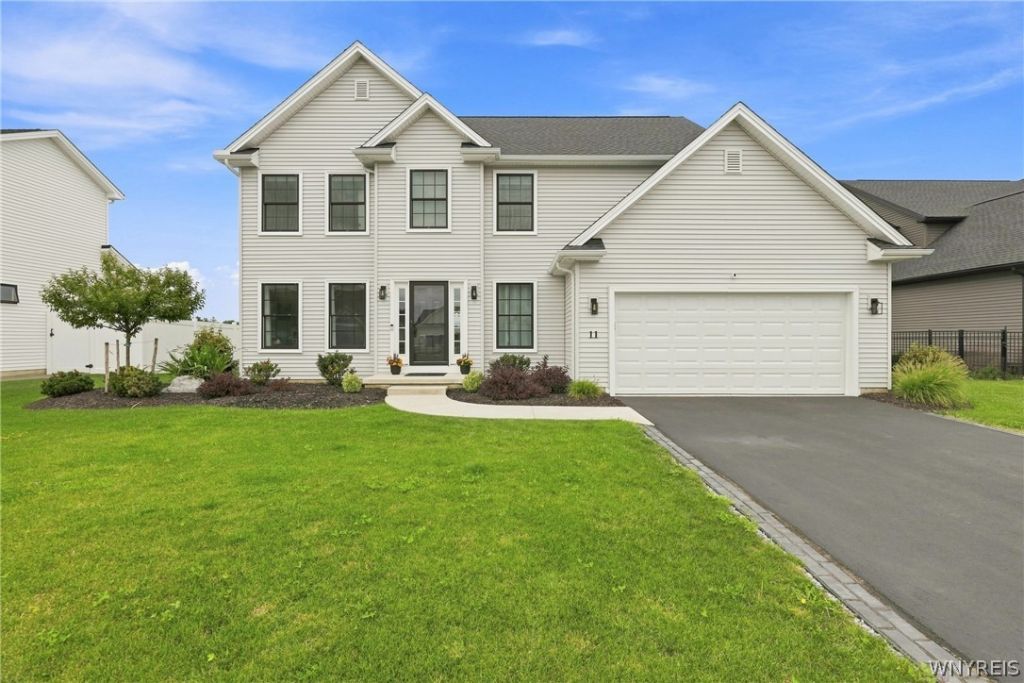
Built just three years ago by Alliance Homes, this expanded McKenzie offers more space, thoughtful upgrades, and none of the wait of new construction. The open kitchen connects to a bright sunroom and an enlarged family room with a gas fireplace. A barn-door office, first-floor mudroom, and second-floor laundry keep daily routines organized. The primary suite includes a walk-in closet and private bath with double sinks, with three additional bedrooms upstairs. The full basement is dry, fully insulated, and ready to be finished for additional space. Outdoors, the private yard is fully landscaped and equipped with a patio, new shed, and sprinkler system covering the entire lawn. A large garage, tankless water heater, and water-backup sump system complete this well-kept home on a sidewalk-lined, low-traffic street. Come see what is already in place at 11 Hickory Lane.
Property Features
Property Type: Residential - Single Family
Basement: EgressWindows, Full, SumpPump
Cooling: CentralAir
Fireplaces: 1
Garage: 2 car attached
Heating: Gas, ForcedAir
Home Style: TwoStory
Lot Size: 0.32 Acres
Roof Type: Architectural, Shingle
Stories: 2.0
Taxes: $14,248
Year Built: 2023
Amenities
BreakfastBar
BreakfastArea
Den
SeparateFormalDiningRoom
EntranceFoyer
EatInKitchen
SlidingGlassDoors
SolidSurfaceCounters
WalkInPantry
BathInPrimaryBedroom
BlacktopDriveway
SprinklerIrrigation
Patio
Feature Descriptions
Appliances: Dishwasher, ExhaustFan, Disposal, GasOven, GasRange, GasWaterHeater, Microwave, Refrigerator, RangeHood
Body of Water: Other
Days on Site: 11
Door Features: SlidingDoors
Exterior: VinylSiding, InsulatedConcreteForms
Flooring: Carpet, CeramicTile, Laminate, Varies
Laundry: UpperLevel
Lot: IrregularLot, ResidentialLot
Lot Dimensions: 75X185
Parcel#: 145289-116-180-0001-016-000
Parking: Attached, Electricity, Garage, GarageDoorOpener
Parking Notes: Attached, Electricity, Garage, GarageDoorOpener
Patio/Porch: Patio
Sewer: Connected
Utilities: CableAvailable, ElectricityConnected, HighSpeedInternetAvailable, SewerConnected, WaterConnected
Water: Connected, Public
Water Features: Pond
Local Schools
High School: Lancaster High
Middle School: Lancaster Middle
Elementary School: John A Sciole Elementary
School District: Lancaster
Listed By / Shown By
Listing By
Agency Name: Howard Hanna WNY Inc.
Agency Contact: 716-208-3332
Shown By
Agent Name: Michael Olear
Agent Phone: Cell: (716) 481-9959
Agency Title: MJ Peterson Real Estate

Estimate Your Payment
Estimated Payment
$ 2,647.08 per month $1,290.61 Principal & Interest $1,187.33 Property Tax $169.14 Homeowner's InsuranceChange Payment Information




Privacy Policy / DMCA Notice / ADA Accessibility


This site is hosted, designed and copyright
© 1994 - 2026 by
Delta Media Group, Inc. -- Patent Pending --
11 Hickory Lane | MLS# B1710582
This single family home located at 11 Hickory Lane, Lancaster, NY 14086 is currently listed for sale with an asking price of $579,900. This property was built in 2023 and has 4 bedrooms and 2 full and 1 partial baths with 2169 sq. ft. Hickory Lane is located in the Autumnwood Sub subdivision within the Lancaster school district. Search Autumnwood Sub real estate on molear.mjpeterson.com today.