
Michael Olear
SRES,CRS,MSW
REALTOR®, Lic. Associate Real Estate Broker



BEDS2
BATHS1 full
SQUARE FEET746
MLS#R1727419
STATUSActive
PROPERTY TYPEResidential - Single Family
SUBDIVISIONWillowbrook
SCHOOLGreece
Property Description
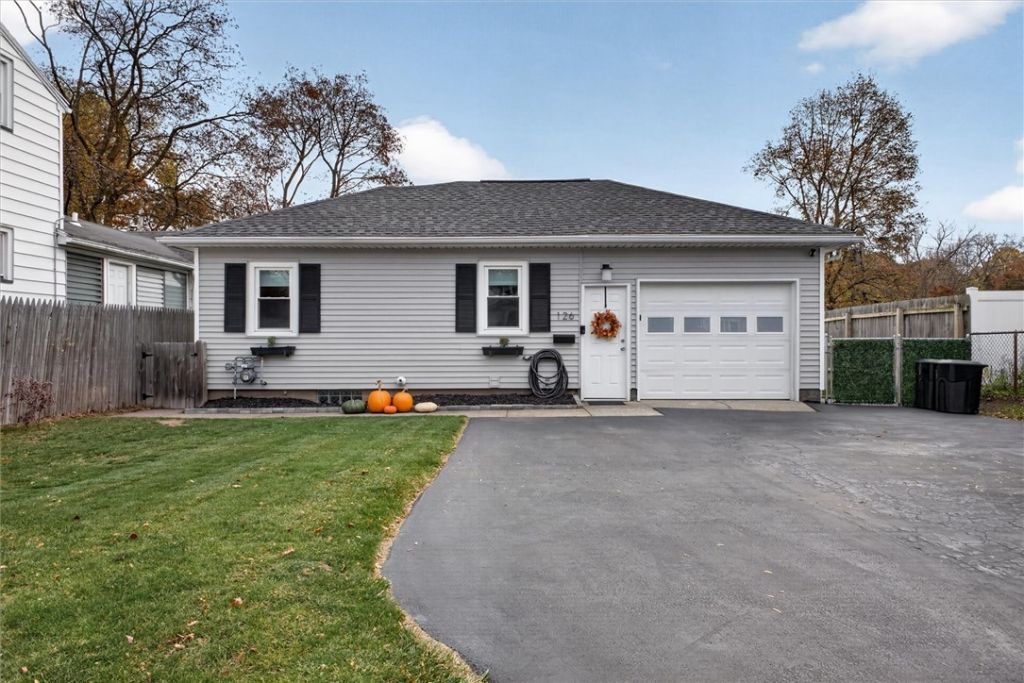
Welcome home to this cozy, updated 2-bedroom, 1-bath ranch offering 746 sq. ft. of comfortable, easy-to-maintain living! Whether you're a first-time homebuyer, looking to downsize, or simply searching for a home that's just the right size, this one is sure to check the boxes. Enjoy the convenience of true first-floor living, including first-floor laundry, making everyday life a breeze. A full basement provides plenty of additional storage space, while outside you'll love relaxing on the enclosed porch or enjoying the privacy of the fully fenced backyard. Cute, comfortable, and easy to care for, this home is ready for its next chapter! Delayed negotiations until 11/11 @ 12pm.
Property Features
Property Type: Residential - Single Family
Basement: Full
Cooling: CentralAir
Fenced: Yes
Garage: 1 car attached
Heating: Gas, ForcedAir
Home Style: Ranch
Lot Size: 0.16 Acres
Roof Type: Asphalt, Shingle
Stories: 1.0
Taxes: $5,224
Year Built: 1965
Amenities
CeilingFans
EatInKitchen
SeparateFormalLivingRoom
BedroomOnMainLevel
MainLevelPrimary
BlacktopDriveway
EnclosedPorch
FullyFenced
Porch
Feature Descriptions
Appliances: Dryer, ElectricOven, ElectricRange, GasWaterHeater, Microwave, Refrigerator, Washer
Exterior: VinylSiding, CopperPlumbing, PexPlumbing
Fencing: Full
Flooring: Carpet, Tile, Varies
Laundry: MainLevel
Lot: Rectangular, RectangularLot, ResidentialLot
Lot Dimensions: 47X150
Parcel#: 262800-060-420-0002-016-000
Parking: Attached, Garage, Driveway, GarageDoorOpener
Parking Notes: Attached, Garage, Driveway, GarageDoorOpener
Sewer: Connected
Utilities: SewerConnected, WaterConnected
Water: Connected, Public
Local Schools
School District: Greece
Listed By / Shown By
Listing By
Agency Name: Century 21 APEX
Agency Phone: 585-900-1111
Shown By
Agent Name: Michael Olear
Agent Phone: Cell: (716) 481-9959
Agency Title: MJ Peterson Real Estate

Estimate Your Payment
Estimated Payment
$ 938.53 per month $444.89 Principal & Interest $435.33 Property Tax $58.30 Homeowner's InsuranceChange Payment Information




Privacy Policy / DMCA Notice / ADA Accessibility


This site is hosted, designed and copyright
© 1994 - 2026 by
Delta Media Group, Inc. -- Patent Pending --
126 Hilltop Road | MLS# R1727419
This single family home located at 126 Hilltop Road, Rochester, NY 14616 is currently listed for sale with an asking price of $199,900. This property was built in 1965 and has 2 bedrooms and 1 full baths with 746 sq. ft. Hilltop Road is located in the Willowbrook subdivision within the Greece school district. Search Willowbrook real estate on molear.mjpeterson.com today.