
Michael Olear
SRES,CRS,MSW
REALTOR®, Lic. Associate Real Estate Broker



BEDS4
BATHS2 full 1 partial
SQUARE FEET2,477
MLS#R1712711
STATUSActive
PROPERTY TYPEResidential - Single Family
SCHOOLCorning-Painted Post
Property Description
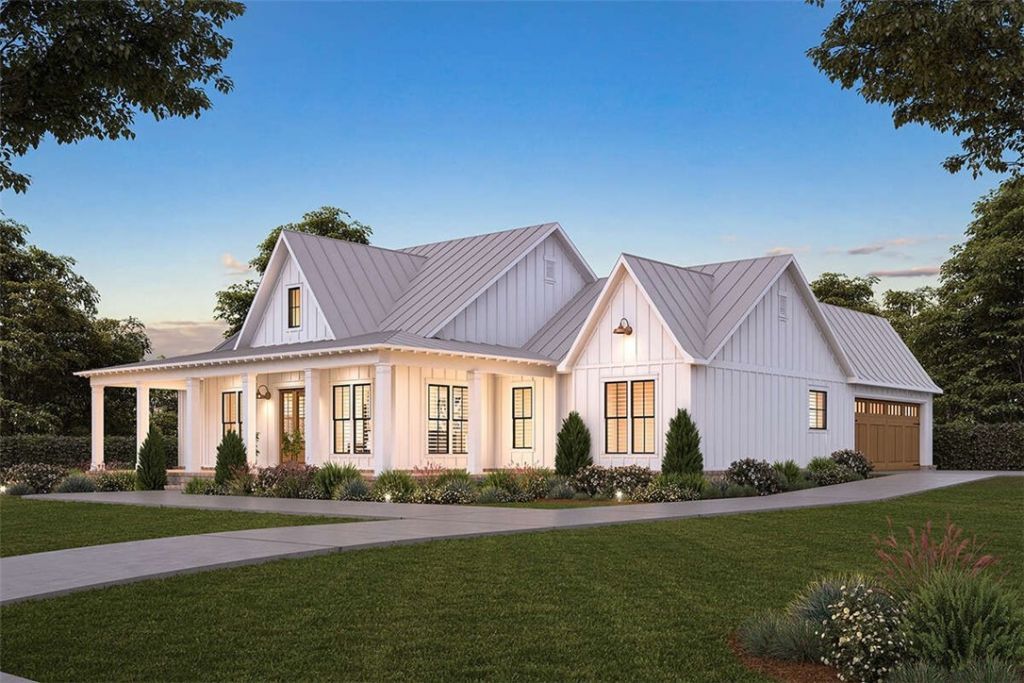
Nestled on 5+ private, picturesque acres, this proposed modern retreat perfectly balances ultimate seclusion with everyday convenience and is designed for both relaxing and entertaining. You are welcomed by an expansive, light filled living room anchored by a stunning fireplace. The wonderful open-concept kitchen design offers top-tier quartz countertops with loads of custom cabinetry that seamlessly connects to the adjoining living and dining areas. The flexible floorplan offers 3-4 spacious bedrooms, including a primary suite designed as a true sanctuary. with a bath featuring high end finishes and leads directly to an incredible, to die for custom walk-in closet A versatile optional bonus room provides ideal space for a home office, media room, or guest suite. Surrounded by nature yet minutes from local amenities. Corning-Painted Post School District. Call today for more information on this stylish home located in one of the areas more popular neighborhoods. Listing agent is affiliated with LLC.
Property Features
Property Type: Residential - Single Family
Basement: Crawl Space
Cooling: Central Air
Fireplaces: 1
Garage: 2 car attached
Heating: Gas
Home Style: Ranch
Lot Size: 5.97 Acres
Stories: 1.0
Taxes: $2,110
Year Built: 2026
Amenities
Kitchen Island
Main Level Primary
Gravel Driveway
Feature Descriptions
Appliances: Dishwasher, Gas Oven, Gas Range, Gas Water Heater, Microwave, Refrigerator
Days on Site: 2
Exterior: Vinyl Siding
Flooring: Carpet, Ceramic Tile, Hardwood, Varies
Lot: Irregular Lot, Residential Lot
Lot Dimensions: 250X1010
Parcel#: 463889-301-0000002-071-000
Parking: Attached, Garage
Parking Notes: Attached, Garage
Sewer: Septic Tank
Water: Well
Local Schools
School District: Corning-Painted Post
Listed By / Shown By
Listing By
Agency Name: Tina Lando Real Estate
Agency Phone: (607) 739-0347
Shown By
Agent Name: Michael Olear
Agent Phone: Cell: (716) 481-9959
Agency Title: MJ Peterson Real Estate

Estimate Your Payment
Estimated Payment
$ 1,682.40 per month $1,332.00 Principal & Interest $175.83 Property Tax $174.56 Homeowner's InsuranceChange Payment Information




Privacy Policy / DMCA Notice / ADA Accessibility


This site is hosted, designed and copyright
© 1994 - 2026 by
Delta Media Group, Inc. -- Patent Pending --
14 Jolley Way | MLS# R1712711
This single family home located at 14 Jolley Way, Corning, NY 14830 is currently listed for sale with an asking price of $598,500. This property was built in 2026 and has 4 bedrooms and 2 full and 1 partial baths with 2477 sq. ft. Jolley Way is located within the Corning-Painted Post school district. Search Corning real estate on molear.mjpeterson.com today.