
Michael Olear
SRES,CRS,MSW
REALTOR®, Lic. Associate Real Estate Broker



BEDS3
BATHS2 full
SQUARE FEET1,262
MLS#S1708916
STATUSActive Under Contract
PROPERTY TYPEResidential - Single Family
SUBDIVISIONTown/Sterling
SCHOOLHannibal
Property Description
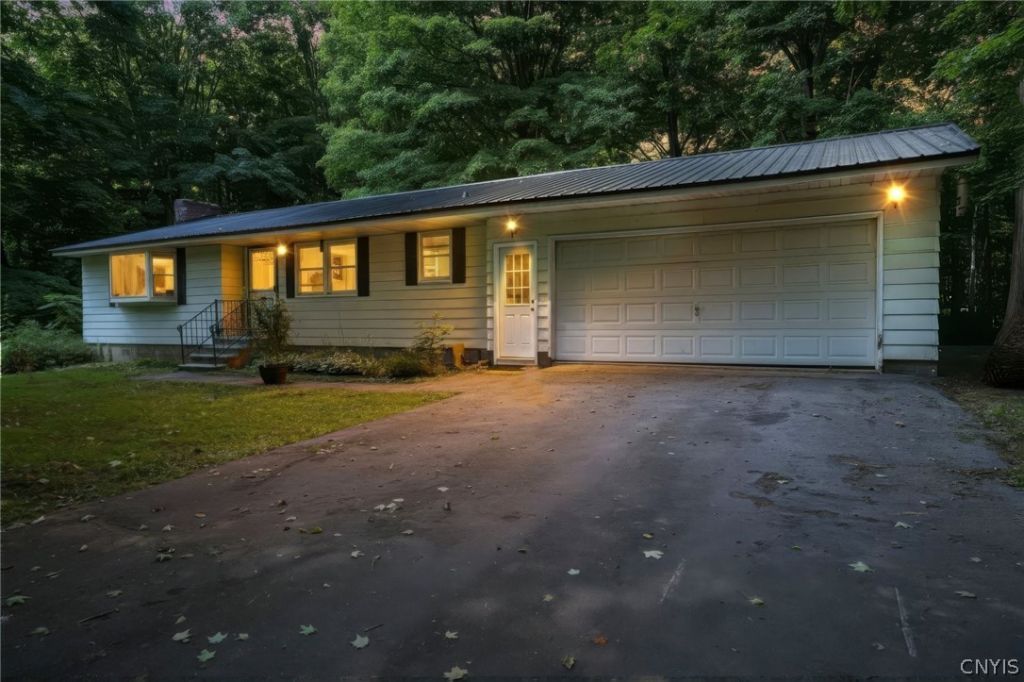
Welcome to 14165 Wilde Road in the town of Sterling. This charming Country Ranch nestled on nearly 4 acres, offers peaceful living with plenty of space. This 3-bedroom, 2-full bathroom home features a spacious Kitchen, and bright living room area, that is conveniently all on one level. The finished lower-level has an additional fourth bedroom option, along with a newly renovated full bathroom. The sizable space, provides additional living and entertainment options. There is also an attached oversized 3 car garage. You will have added peace of mind, with a new Bosch Furnace, new septic system, newer roof, water heater, and windows. This leaves you endless potential for any key improvements that you desire. Located in the Hannibal School District, this home may be the one Ranch for you. Schedule your showing today.
Property Features
Property Type: Residential - Single Family
Basement: Full, Finished
Cooling: Window Unit(s)
Garage: 3 car attached
Heating: Propane
Home Style: Ranch
Lot Size: 3.60 Acres
Roof Type: Metal
Stories: 1.0
Taxes: $3,671
Year Built: 1972
Amenities
Ceiling Fan(s)
Separate/Formal Living Room
Country Kitchen
Main Level Primary
Blacktop Driveway
Propane Tank - Owned
Feature Descriptions
Appliances: Dryer, Dishwasher, Electric Cooktop, Gas Water Heater, Refrigerator, Washer
Days on Site: 17
Exterior: Blown-In Insulation, Vinyl Siding
Flooring: Carpet, Laminate, Tile, Varies
Laundry: In Basement
Lot: Near Public Transit, Rectangular, Rectangular Lot
Lot Dimensions: 700X156816
Parcel#: 055689-013-000-0001-070-000-0000
Parking: Attached, Electricity, Garage, Workshop in Garage
Parking Notes: Attached, Electricity, Garage, Workshop in Garage
Sewer: Septic Tank
Utilities: Cable Available, Electricity Connected, High Speed Internet Available
Water: Well
Local Schools
High School: Hannibal High
Middle School: Kenney Middle
Elementary School: Fairley
School District: Hannibal
Listed By / Shown By
Listing By
Agency Name: eXp Realty
Agency Contact: 888-276-0630
Shown By
Agent Name: Michael Olear
Agent Phone: Cell: (716) 481-9959
Agency Title: MJ Peterson Real Estate

Estimate Your Payment
Estimated Payment
$ 821.95 per month $456.24 Principal & Interest $305.92 Property Tax $59.79 Homeowner's InsuranceChange Payment Information




Privacy Policy / DMCA Notice / ADA Accessibility


This site is hosted, designed and copyright
© 1994 - 2026 by
Delta Media Group, Inc. -- Patent Pending --
14165 Wilde Road | MLS# S1708916
This single family home located at 14165 Wilde Road, Martville, NY 13111 is currently listed for sale with an asking price of $205,000. This property was built in 1972 and has 3 bedrooms and 2 full baths with 1262 sq. ft. Wilde Road is located in the Town/Sterling subdivision within the Hannibal school district. Search Town/Sterling real estate on molear.mjpeterson.com today.