
Michael Olear
SRES,CRS,MSW
REALTOR®, Lic. Associate Real Estate Broker



BEDS4
BATHS1 full 1 partial
SQUARE FEET1,716
MLS#S1727730
STATUSActive
PROPERTY TYPEResidential - Single Family
SUBDIVISIONTown/Scriba
SCHOOLOswego
Property Description
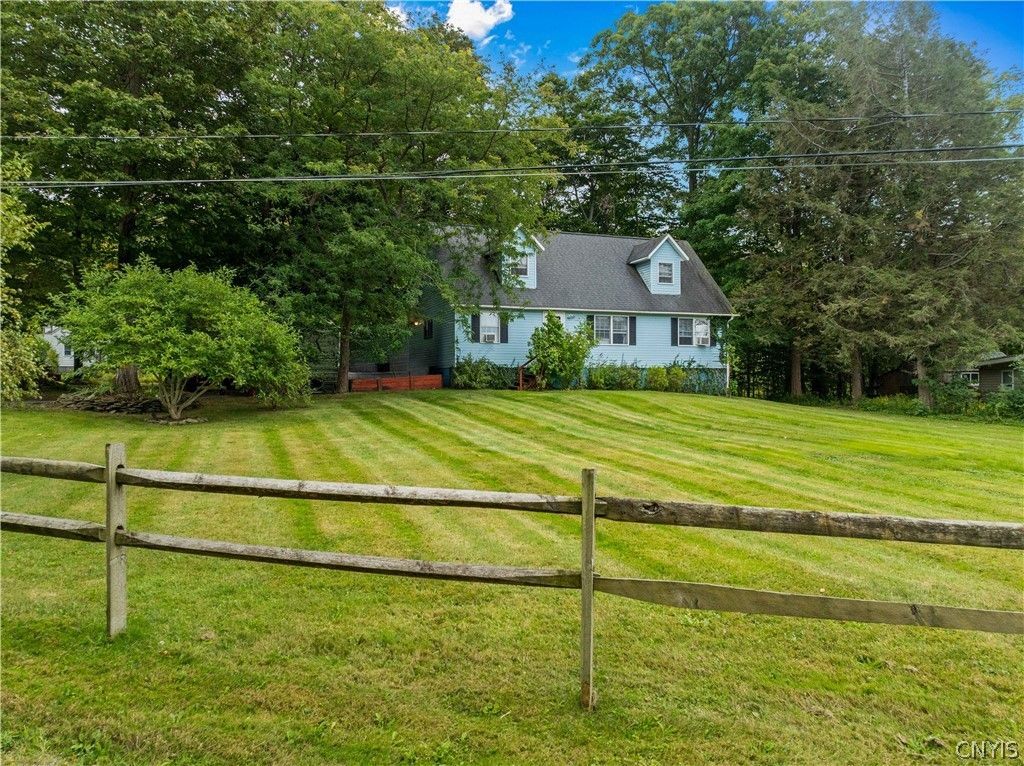
Welcome to 149 Rikers Beach Rd! Located in a sought-after area with beautiful views of Lake Ontario, this charming Cape Cod offers 1,716 square feet of living space with 4 bedrooms and 1.5 baths and Full Basement!Situated on a large .36-acre lot, the property also includes deeded water rights, giving you the opportunity to enjoy all that lakeside living has to offer. Inside, you'll find a galley-style kitchen, a spacious living and dining room combination, and a convenient first-floor primary suite. With plenty of room, water views, deeded water rights, and a desirable location near Lake Ontario, this home offers a wonderful opportunity to enjoy life by the water. Inquire Today!
Property Features
Property Type: Residential - Single Family
Basement: Full
Fireplaces: 1
Heating: Propane, ForcedAir
Home Style: CapeCod
Lot Size: 0.36 Acres
Roof Type: Architectural, Shingle
Stories: 1.0
Taxes: $5,080
Year Built: 1988
Amenities
GalleyKitchen
LivingDiningRoom
MainLevelPrimary
Deck
GravelDriveway
Feature Descriptions
Appliances: Dryer, Dishwasher, GasOven, GasRange, PropaneWaterHeater, Refrigerator, Washer
Body of Water: Lake Ontario
Exterior: VinylSiding
Flooring: Carpet, Tile, Varies, Vinyl
Laundry: InBasement
Lot: IrregularLot
Lot Dimensions: 140X130
Parcel#: 355600-094-011-0001-057-000-0000
Parking: NoGarage
Parking Notes: NoGarage
Patio/Porch: Deck
Sewer: SepticTank
Special View Info: Water
Utilities: HighSpeedInternetAvailable, WaterConnected
Water: Connected, Public
Water Features: DeededAccess, Lake
Local Schools
School District: Oswego
Listed By / Shown By
Listing By
Agency Name: Century 21 Leah's Signature
Agency Phone: 315-598-1165
Shown By
Agent Name: Michael Olear
Agent Phone: Cell: (716) 481-9959
Agency Title: MJ Peterson Real Estate

Estimate Your Payment
Estimated Payment
$ 1,102.73 per month $600.68 Principal & Interest $423.33 Property Tax $78.72 Homeowner's InsuranceChange Payment Information




Privacy Policy / DMCA Notice / ADA Accessibility


This site is hosted, designed and copyright
© 1994 - 2026 by
Delta Media Group, Inc. -- Patent Pending --
149 Rikers Beach Road | MLS# S1727730
This single family home located at 149 Rikers Beach Road, Oswego, NY 13126 is currently listed for sale with an asking price of $269,900. This property was built in 1988 and has 4 bedrooms and 1 full and 1 partial baths with 1716 sq. ft. Rikers Beach Road is located in the Town/Scriba subdivision within the Oswego school district. Search Town/Scriba real estate on molear.mjpeterson.com today.