
Michael Olear
SRES,CRS,MSW
REALTOR®, Lic. Associate Real Estate Broker



BEDS4
BATHS2 full
SQUARE FEET1,668
MLS#R1713334
STATUSActive
PROPERTY TYPEResidential - Single Family
SUBDIVISIONW B Perkins
SCHOOLRochester
Property Description
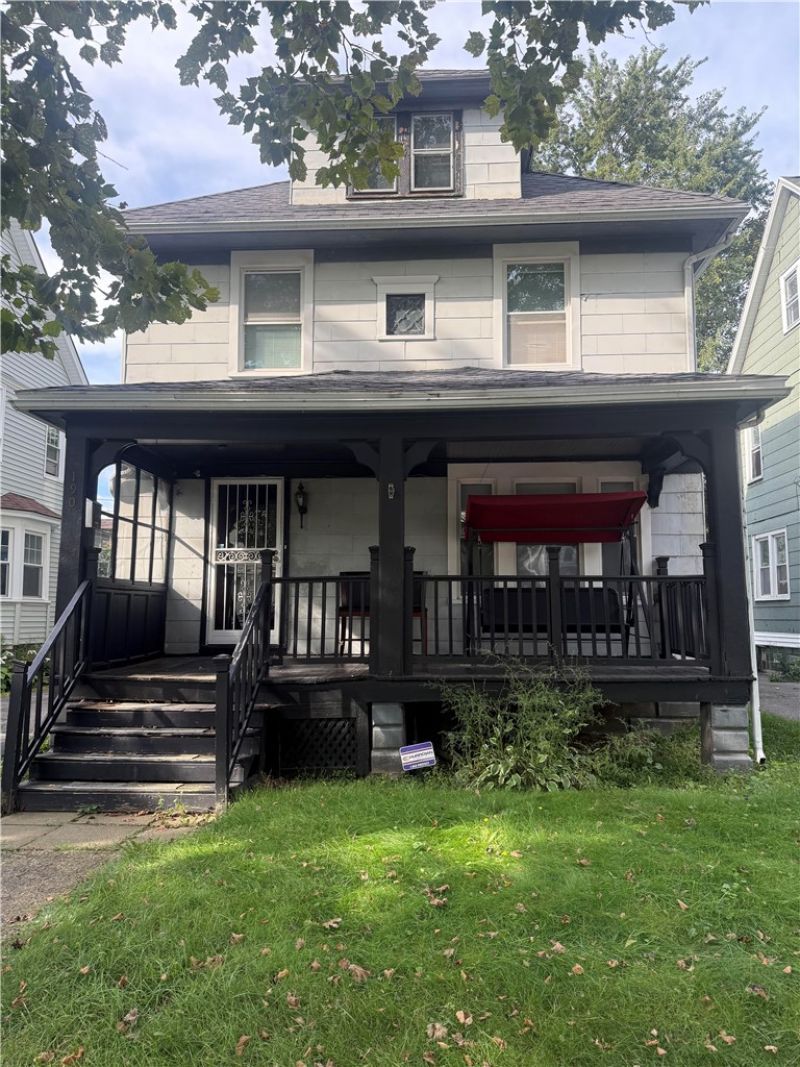
Welcome to this charmer located in Beechwood! First you are greeted by the front porch to sit outside and enjoy your morning or unwind in the evening. Inside you will find the spacious foyer overlooking the living room. From there, head into the formal dining room that leads you to the kitchen. This kitchen offers tons of cabinet space and includes all appliances! This home conveniently offers a FULL bathroom on the first floor. Upstairs you will find FOUR large bedrooms and a SECOND FULL bathroom. Continuing upstairs to the full attic which offers endless possibilities to be finished for more space! This home has gorgeous hardwood floors throughout, classic gumwood and all vinyl replacement windows! With your finishing touch this home is ready for it's new owners after being in the family for several years! Enjoy the large backyard and detached garage. Showings begin Thursday 9/10/26 offers to be considered Tuesday 9/15/26 at noon.
Property Features
Property Type: Residential - Single Family
Basement: Full
Cooling: CentralAir
Fenced: Yes
Garage: 1
Heating: Gas, ForcedAir
Home Style: Colonial, TwoStory
Lot Size: 0.09 Acres
Stories: 2.0
Taxes: $2,735
Year Built: 1924
Amenities
SeparateFormalDiningRoom
SeparateFormalLivingRoom
BlacktopDriveway
FullyFenced
Feature Descriptions
Appliances: Dryer, ElectricOven, ElectricRange, GasWaterHeater, Refrigerator, Washer
Exterior: CompositeSiding
Fencing: Full
Flooring: Hardwood, Tile, Varies
Laundry: InBasement
Lot: Rectangular, RectangularLot, ResidentialLot
Lot Dimensions: 40X100
Parcel#: 261400-107-540-0001-066-000-0000
Parking: Detached, Garage
Parking Notes: Detached, Garage
Patio/Porch: Open, Porch
Sewer: Connected
Utilities: SewerConnected, WaterConnected
Water: Connected, Public
Local Schools
School District: Rochester
Listed By / Shown By
Listing By
Agency Name: RE/MAX Plus
Agency Contact: 585-943-5102
Shown By
Agent Name: Michael Olear
Agent Phone: Cell: (716) 481-9959
Agency Title: MJ Peterson Real Estate

Estimate Your Payment
Estimated Payment
$ 491.97 per month $233.46 Principal & Interest $227.92 Property Tax $30.60 Homeowner's InsuranceChange Payment Information




Privacy Policy / DMCA Notice / ADA Accessibility


This site is hosted, designed and copyright
© 1994 - 2026 by
Delta Media Group, Inc. -- Patent Pending --
190 Hazelwood | MLS# R1713334
This single family home located at 190 Hazelwood, Rochester, NY 14609 is currently listed for sale with an asking price of $104,900. This property was built in 1924 and has 4 bedrooms and 2 full baths with 1668 sq. ft. Hazelwood is located in the W B Perkins subdivision within the Rochester school district. Search W B Perkins real estate on molear.mjpeterson.com today.