
Michael Olear
SRES,CRS,MSW
REALTOR®, Lic. Associate Real Estate Broker



BEDS3
BATHS2 full 1 partial
SQUARE FEET2,108
MLS#R1713044
STATUSActive
PROPERTY TYPEResidential - Single Family
SUBDIVISIONPines/Wildwood Ph 02
SCHOOLGates Chili
Property Description
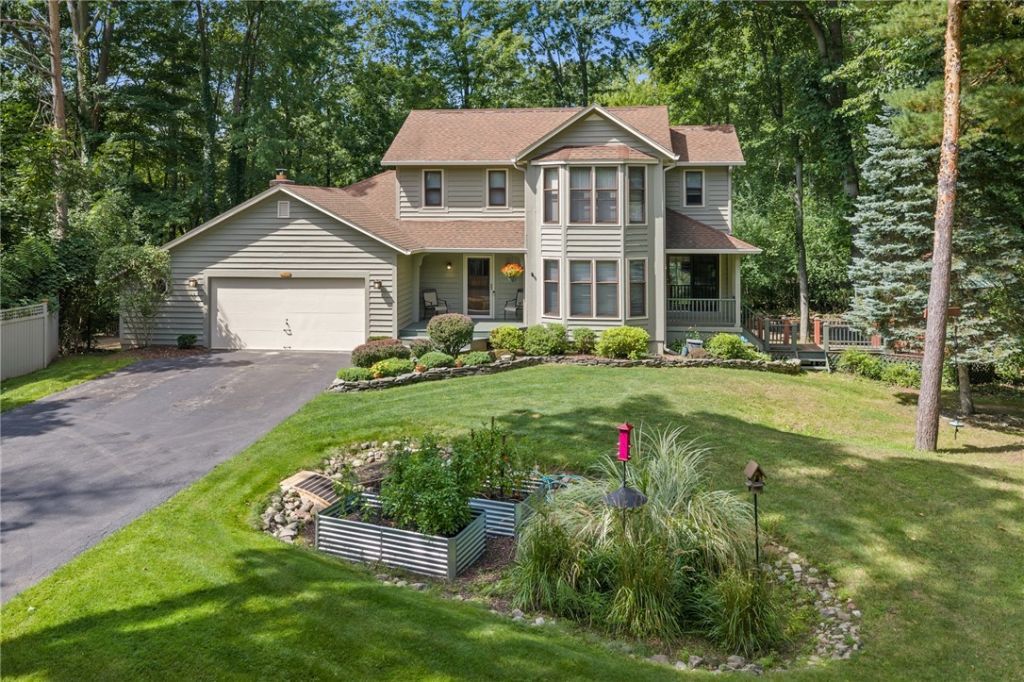
Welcome to this custom Perna-built transitional Colonial/contemporary home, thoughtfully crafted and enhanced by a lifelong woodworking craftsman. Throughout the home, you'll find exceptional custom trim, built-ins, cabinetry, doors and special details, all reflecting the quality and care of its craftsmanship. Set on 1.55 private acres surrounded by nature and abundant wildlife, this 3-bedroom, 2-full and 1-half bath home offers approximately 2,100 square feet of beautifully finished living space. Tucked away from the commotion, the setting feels like a world away, yet you're conveniently located just off Marshall Rd with easy access to everyday amenities. The heart of the home is the updated kitchen, featuring custom hard maple flooring, granite countertops, a stove top pot filler, two large pantries and custom-built cabinetry. The dining room features oak flooring, a dramatic custom arched Andersen window and beautiful woodwork with exterior door leading to side porch with gazebo. What is presently set up as a game room is the living room. The spacious family room showcases aged natural cherry flooring, a vaulted ceiling, new skylights, custom oak built-ins, new Andersen French doors and a wood burning insert surrounded by stacked stone, creating a warm and inviting gathering space. Additional custom touches include crown molding, wood trim throughout, a solid hardwood front door and new six-panel solid pine interior doors. The finished walk-out basement adds valuable living space with a custom bar. The primary suite offers a walk-in closet and built-in dressing table with mirror. A first-floor laundry, newer heating and air conditioning, security system, heated garage and heated shop add everyday convenience. Outside in the rear, enjoy a 15x30 heated above-ground 3yr old pool, double-level deck with cedar trim, retractable awnings,storage shed, pillar driveway lighting and walking/riding trails. A truly special home where craftsmanship, privacy and comfortable living come together. Showings begin Thursday, September 10th, at 2pm. Offers to be reviewed on Friday, September 18th, at 9am.
Property Features
Property Type: Residential - Single Family
Basement: Full, Finished, WalkOutAccess, SumpPump
Cooling: CentralAir
Fireplaces: 1
Garage: 2.5 car attached
Heating: Gas, ForcedAir
Home Style: Colonial, TwoStory, Traditional
Lot Size: 1.55 Acres
Roof Type: Architectural, Shingle
Stories: 2.0
Taxes: $9,595
Year Built: 1985
Amenities
BreakfastBar
CathedralCeilings
DryBar
SeparateFormalDiningRoom
EntranceFoyer
EatInKitchen
SeparateFormalLivingRoom
GraniteCounters
CountryKitchen
KitchenIsland
KitchenFamilyRoomCombo
Pantry
Storage
Skylights
Bar
NaturalWoodwork
BathInPrimaryBedroom
ProgrammableThermostat
Workshop
BlacktopDriveway
Deck
Pool
PrivateYard
SeeRemarks
Feature Descriptions
Appliances: ConvectionOven, Dishwasher, ExhaustFan, GasCooktop, Disposal, GasOven, GasRange, GasWaterHeater, Refrigerator, RangeHood
Association Amenities: Other, SeeRemarks
Exterior: AtticCrawlHatchwaysInsulated, BlownInInsulation, Ced
Flooring: Carpet, CeramicTile, Hardwood, Varies
HOA Fee: 250/ Annually
Laundry: MainLevel
Lot: CulDeSac, IrregularLot, NearPublicTransit, ResidentialLot, Wooded
Lot Dimensions: 178X285
Parcel#: 262200-147-050-0002-028-100
Parking: Attached, Garage, Driveway, Other
Parking Notes: Attached, Garage, Driveway, Other
Patio/Porch: Deck, Open, Porch
Pool: AboveGround
Security: SecuritySystemOwned
Sewer: Connected
Swimming Pool: Yes
Utilities: CableAvailable, ElectricityConnected, SewerConnected, WaterConnected
Water: Connected, Public
Window: Skylights
Local Schools
School District: Gates Chili
Listed By / Shown By
Listing By
Agency Name: Keller Williams Realty Greater Rochester
Agency Contact: 585-341-8717
Shown By
Agent Name: Michael Olear
Agent Phone: Cell: (716) 481-9959
Agency Title: MJ Peterson Real Estate

Estimate Your Payment
Estimated Payment
$ 1,982.67 per month $1,046.01 Principal & Interest $799.58 Property Tax $137.08 Homeowner's InsuranceChange Payment Information




Privacy Policy / DMCA Notice / ADA Accessibility


This site is hosted, designed and copyright
© 1994 - 2026 by
Delta Media Group, Inc. -- Patent Pending --
3 Heather Trail | MLS# R1713044
This single family home located at 3 Heather Trail, Rochester, NY 14624 is currently listed for sale with an asking price of $469,995. This property was built in 1985 and has 3 bedrooms and 2 full and 1 partial baths with 2108 sq. ft. Heather Trail is located in the Pines/Wildwood Ph 02 subdivision within the Gates Chili school district. Search Pines/Wildwood Ph 02 real estate on molear.mjpeterson.com today.