
Michael Olear
SRES,CRS,MSW
REALTOR®, Lic. Associate Real Estate Broker



BEDS4
BATHS2 full
SQUARE FEET2,055
MLS#B1704834
STATUSActive
PROPERTY TYPEResidential - Single Family
SUBDIVISIONTranquility Estates Pt 1
SCHOOLSweet Home
Property Description
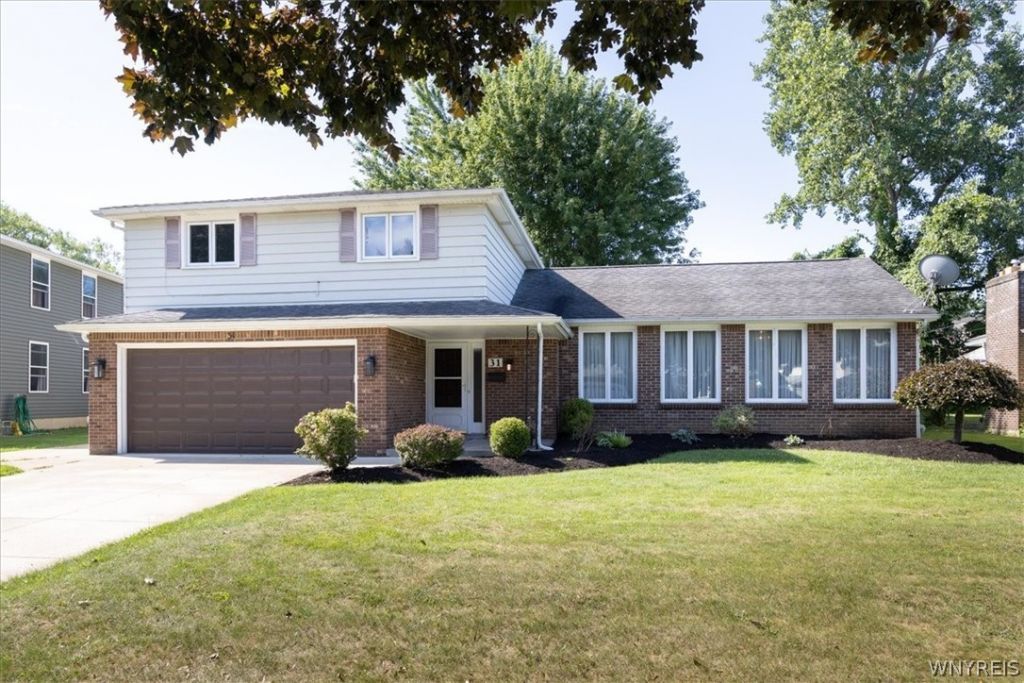
The key features of 31 Lorna Ln include, a welcoming open foyer, an eat-in kitchen with a pantry and formal dining room for large gatherings. Grand, bright living room, open staircase leading up to 4 generous-sized bedrooms and 1st of 2 full bathrooms. Lower level boasts a newly installed full bath, charming family room with fireplace and sliding doors to the concrete patio and fully fenced, oversized yard. Updated windows, new carpets, newer mechanicals, and all appliances included. A covered front porch, generous concrete drive and a 2.5-car garage.Situated on a neighborhood street, close to all amenities, including Ellicott Creek Park. Showings start Wednesday, Sept 9th, offers if any will be reviewed Tuesday Sept. 15th at 4pm.
Property Features
Property Type: Residential - Single Family
Basement: Full
Cooling: CentralAir
Fireplaces: 1
Garage: 2 car attached
Heating: Gas, ForcedAir
Home Style: TwoStory
Lot Size: 0.21 Acres
Stories: 2.0
Taxes: $8,166
Year Built: 1973
Amenities
SeparateFormalDiningRoom
EntranceFoyer
EatInKitchen
SeparateFormalLivingRoom
Pantry
BlacktopDriveway
Patio
Feature Descriptions
Appliances: BuiltInRange, BuiltInOven, Dryer, GasCooktop, GasWaterHeater, Refrigerator, Washer
Exterior: Brick, VinylSiding
Flooring: Carpet, CeramicTile, Varies, Vinyl
Laundry: InBasement
Lot: Rectangular, RectangularLot, ResidentialLot
Lot Dimensions: 68X132
Parcel#: 146489-039-160-0003-060-000
Parking: Attached, Garage
Parking Notes: Attached, Garage
Patio/Porch: Covered, Patio, Porch
Sewer: Connected
Utilities: SewerConnected, WaterConnected
Water: Connected, Public
Local Schools
School District: Sweet Home
Listed By / Shown By
Listing By
Agency Name: RE/MAX Plus
Agency Contact: 716-535-7069
Shown By
Agent Name: Michael Olear
Agent Phone: Cell: (716) 481-9959
Agency Title: MJ Peterson Real Estate

Estimate Your Payment
Estimated Payment
$ 1,511.19 per month $734.44 Principal & Interest $680.50 Property Tax $96.25 Homeowner's InsuranceChange Payment Information




Privacy Policy / DMCA Notice / ADA Accessibility


This site is hosted, designed and copyright
© 1994 - 2026 by
Delta Media Group, Inc. -- Patent Pending --
31 Lorna Lane | MLS# B1704834
This single family home located at 31 Lorna Lane , Tonawanda, NY 14150 is currently listed for sale with an asking price of $330,000. This property was built in 1973 and has 4 bedrooms and 2 full baths with 2055 sq. ft. Lorna Lane is located in the Tranquility Estates Pt 1 subdivision within the Sweet Home school district. Search Tranquility Estates Pt 1 real estate on molear.mjpeterson.com today.