
Michael Olear
SRES,CRS,MSW
REALTOR®, Lic. Associate Real Estate Broker



BEDS4
BATHS3 full 1 partial
SQUARE FEET3,290
MLS#B1726386
STATUSActive
PROPERTY TYPEResidential - Single Family
SCHOOLWilliamsville
Property Description
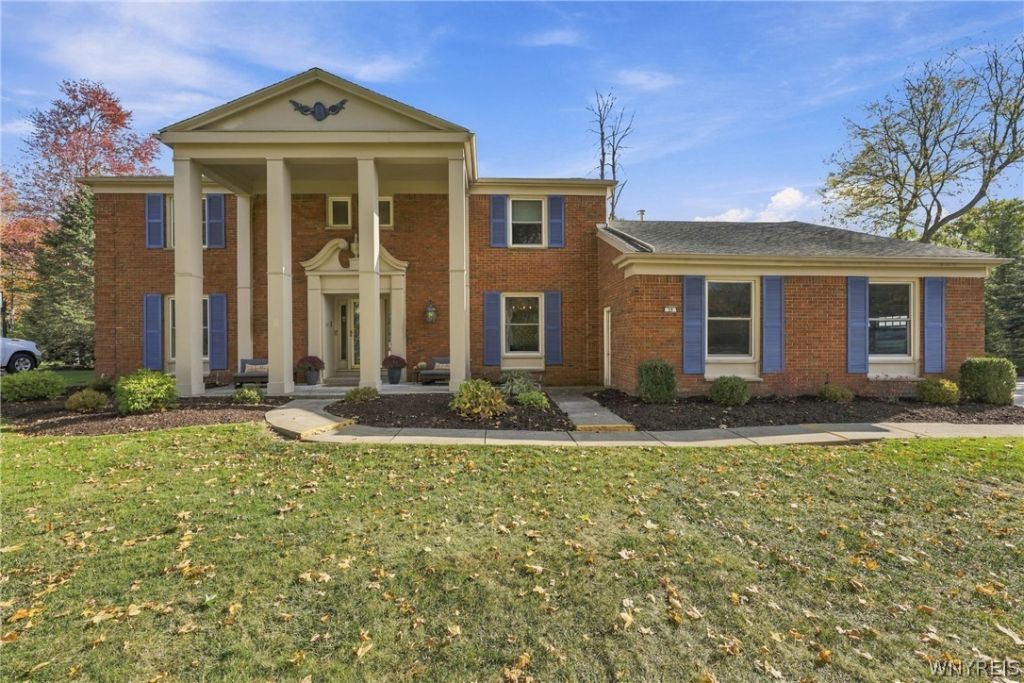
Exceptional 4-bedroom,3.5-bath home offering 3,290 sq ft of beautifully updated living space in the Williamsville Central School District. A true move-in-ready home lovingly updated by owners who planned to stay for years, but a career relocation presents a rare opportunity for the next owners to enjoy everything this property has to offer. Enter into a grand 2-story foyer w/a dramatic curved staircase. Filled with natural light, this home features a formal Dining room, a private Office, Family Room w/ gas FP, & stunning windows, plus a formal Living Room w/ WB FP. The spacious eat-in Kitchen includes a custom coffee bar w/ sink, separate beverage station w/ wine cooler, & opens to a remodeled mudroom w/ custom built-ins, half Bath and Laundry. The peaceful Primary suite features an updated ensuite Bath. 3 additional generously sized Bdrms w/ pegged hardwood floors round out the 2nd Floor. The Finished Basement area includes a Sauna, electric FP, Wet bar area w/ Refrigerator. Enjoy the private, fully fenced backyard w/ Deck and epoxy coated Patio plus a Shed. Major updates since 2018 include furnace, A/C, hot water tank, Tesla EV charger, Fence, & numerous interior renovations- there is too much to list; this is a must-see!
Property Features
Property Type: Residential - Single Family
Basement: Finished, Partial, SumpPump
Cooling: CentralAir
Fenced: Yes
Fireplaces: 3
Garage: 2.5 car attached
Heating: Gas, ForcedAir
Home Style: TwoStory, Traditional
Lot Size: 0.39 Acres
Roof Type: Asphalt, Shingle
Stories: 2.0
Taxes: $12,060
Year Built: 1968
Amenities
CedarClosets
CeilingFans
SeparateFormalDiningRoom
EntranceFoyer
EatInKitchen
SeparateFormalLivingRoom
HomeOffice
Other
SeeRemarks
Sauna
BathInPrimaryBedroom
BlacktopDriveway
Deck
FullyFenced
PlayStructure
Patio
Feature Descriptions
Appliances: DoubleOven, Dryer, Dishwasher, GasCooktop, GasWaterHeater, Microwave, Refrigerator, WineCooler, Washer
Days on Site: 3
Exterior: Brick, VinylSiding
Fencing: Full
Flooring: Carpet, Hardwood, LuxuryVinyl, Tile, Varies
Laundry: MainLevel
Lot: IrregularLot, ResidentialLot
Lot Dimensions: 88X192
Other Equipment: Generator
Parcel#: 142289-056-070-0003-008-000
Parking: Attached, ElectricVehicleChargingStations, Garage, GarageDoorOpener
Parking Notes: Attached, ElectricVehicleChargingStations, Garage, Ga
Patio/Porch: Deck, Patio
Pool: Community
Security: SecuritySystemOwned
Sewer: Connected
Utilities: SewerConnected, WaterConnected
Water: Connected, Public
Local Schools
High School: Williamsville East High
Middle School: Transit Middle
Elementary School: Maple East Elementary
School District: Williamsville
Listed By / Shown By
Listing By
Agency Name: HUNT Real Estate ERA
Agency Contact: 716-417-4755
Shown By
Agent Name: Michael Olear
Agent Phone: Cell: (716) 481-9959
Agency Title: MJ Peterson Real Estate

Estimate Your Payment
Estimated Payment
$ 2,892.67 per month $1,668.95 Principal & Interest $1,005.00 Property Tax $218.72 Homeowner's InsuranceChange Payment Information




Privacy Policy / DMCA Notice / ADA Accessibility


This site is hosted, designed and copyright
© 1994 - 2026 by
Delta Media Group, Inc. -- Patent Pending --
35 Brandywine Drive | MLS# B1726386
This single family home located at 35 Brandywine Drive, Williamsville, NY 14221 is currently listed for sale with an asking price of $749,900. This property was built in 1968 and has 4 bedrooms and 3 full and 1 partial baths with 3290 sq. ft. Brandywine Drive is located within the Williamsville school district. Search Williamsville real estate on molear.mjpeterson.com today.