
Michael Olear
SRES,CRS,MSW
REALTOR®, Lic. Associate Real Estate Broker



BEDS3
BATHS1 full 1 partial
SQUARE FEET1,629
MLS#S1713454
STATUSActive
PROPERTY TYPEResidential - Single Family
SCHOOLRome
Property Description
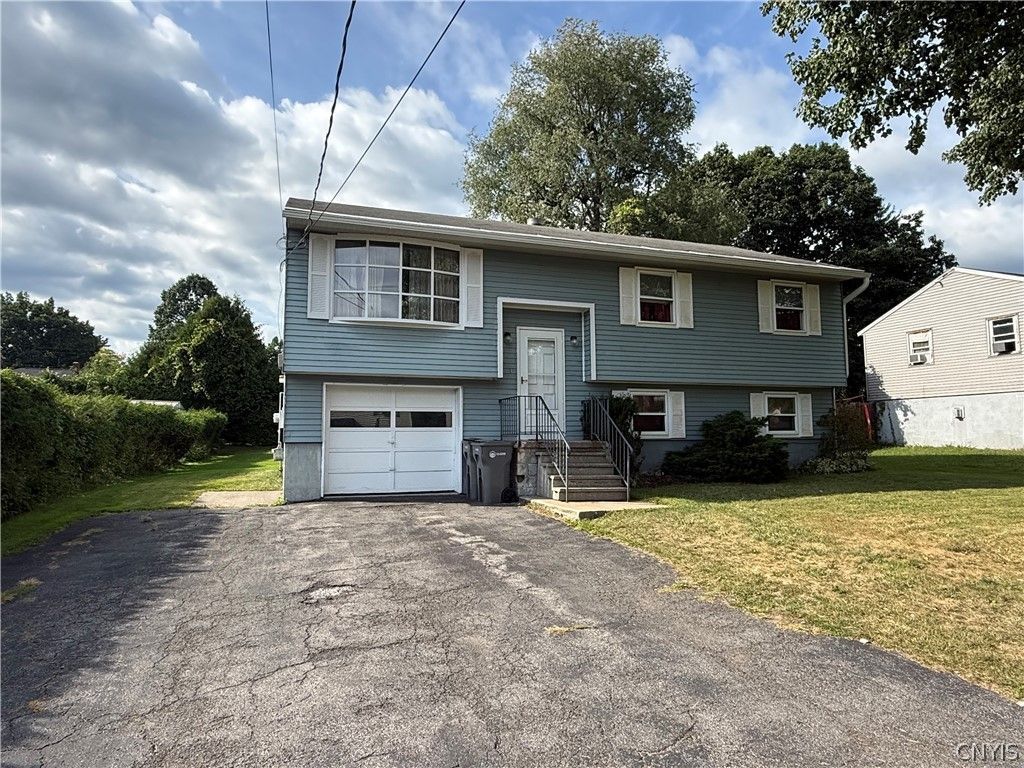
Step back in time and imagine the possibilities with this one-owner raised ranch built in 1978! Offering over 1,600 square feet of living space, this 3-bedroom, one and a half bath home is full of original retro style and ready for its next owner to bring it into the modern world. The main level features an eat-in kitchen that opens into a spacious formal dining and living room combination, creating a great layout for everyday living and entertaining. Downstairs, the lower level offers fantastic bonus space with plenty of room for a family room, home office, recreation area, gym, or whatever fits your needs. Outside, enjoy a deck overlooking the spacious backyard with plenty of room to relax, entertain, garden, or play. With a solid layout, generous square footage, great bonus space, and decades of one-owner care, this home offers an exciting opportunity for buyers looking to update, personalize, and make it their own.
Property Features
Property Type: Residential - Single Family
Basement: Full, PartiallyFinished
Garage: 1 car attached
Heating: Gas, Baseboard, HotWater
Home Style: RaisedRanch
Lot Size: 0.19 Acres
Roof Type: Asphalt, Shingle
Stories: 2.0
Taxes: $5,054
Year Built: 1978
Amenities
LivingDiningRoom
BlacktopDriveway
Feature Descriptions
Appliances: Dishwasher, ElectricOven, ElectricRange, ElectricWaterHeater
Exterior: AluminumSiding, Frame, Other, SeeRemarks, VinylSiding
Flooring: Carpet, Laminate, Varies
Laundry: InBasement
Lot: Rectangular, RectangularLot, ResidentialLot
Parcel#: 301301-223-017-0003-034-000-0000
Parking: Attached, Garage
Parking Notes: Attached, Garage
Sewer: Connected
Utilities: SewerConnected, WaterConnected
Water: Connected, Public
Local Schools
School District: Rome
Listed By / Shown By
Listing By
Agency Name: Coldwell Banker Faith Properties
Agency Phone: 315-735-2222
Shown By
Agent Name: Michael Olear
Agent Phone: Cell: (716) 481-9959
Agency Title: MJ Peterson Real Estate

Estimate Your Payment
Estimated Payment
$ 823.67 per month $355.87 Principal & Interest $421.17 Property Tax $46.64 Homeowner's InsuranceChange Payment Information




Privacy Policy / DMCA Notice / ADA Accessibility


This site is hosted, designed and copyright
© 1994 - 2026 by
Delta Media Group, Inc. -- Patent Pending --
405 Hamilton Street | MLS# S1713454
This single family home located at 405 Hamilton Street , Rome, NY 13440 is currently listed for sale with an asking price of $159,900. This property was built in 1978 and has 3 bedrooms and 1 full and 1 partial baths with 1629 sq. ft. Hamilton Street is located within the Rome school district. Search Rome real estate on molear.mjpeterson.com today.