
Michael Olear
SRES,CRS,MSW
REALTOR®, Lic. Associate Real Estate Broker



BEDS4
BATHS3 full
SQUARE FEET1,652
MLS#B1712876
STATUSActive
PROPERTY TYPEResidential - Single Family
SUBDIVISIONBuffalo
SCHOOLBuffalo
Property Description
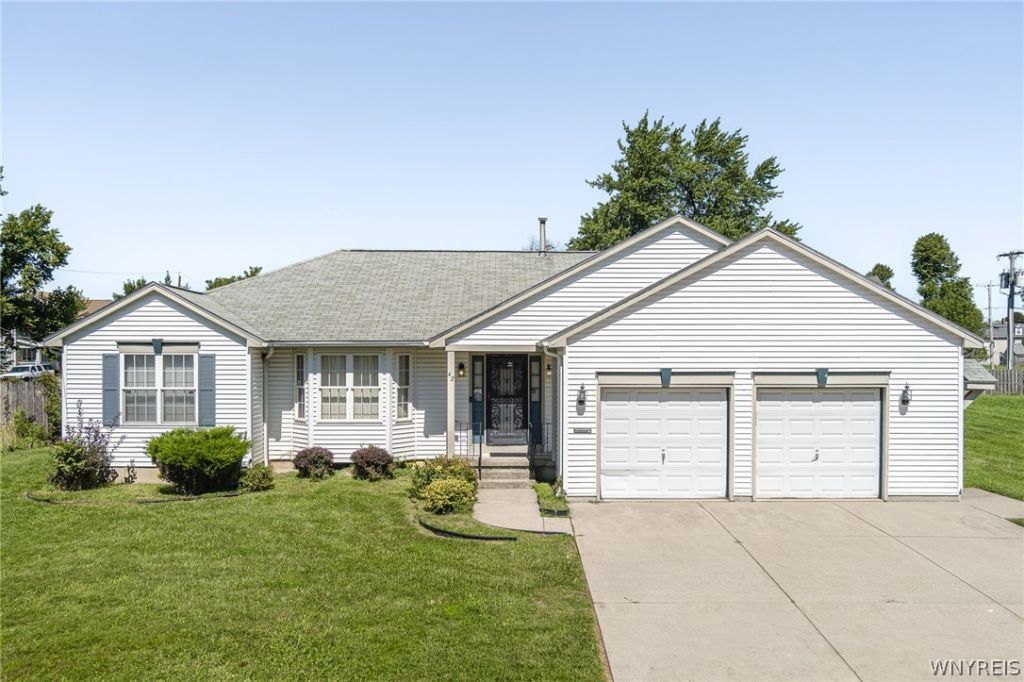
Rare Buffalo Ranch with exceptional outdoor space. Impeccably maintained 1998 custom built home offering over 1600 square feet on the main level, with a substantial finished lower level providing additional living space, bedroom, full bath, and storage (not included in square footage). The main level features a welcoming foyer, spacious living room, formal dining room, eat-in kitchen, three bedrooms and two full baths including a primary suite with walk-in closet and private bath. First floor laundry adds convenience. Outside, enjoy a generously sized fully fenced yard, covered deck with pull down shades for relaxing or entertaining and a large 2.5 car garage with double wide driveway. All with easy access to downtown Buffalo, the medical corridor and major highways. 42 Peckham St embodies city living at its finest!
Property Features
Property Type: Residential - Single Family
Basement: Full, PartiallyFinished, SumpPump
Fenced: Yes
Garage: 2 car attached
Heating: Gas, ForcedAir
Home Style: Ranch
Lot Size: 0.22 Acres
Roof Type: Asphalt
Stories: 1.0
Taxes: $2,610
Year Built: 1998
Amenities
CeilingFans
CathedralCeilings
SeparateFormalDiningRoom
EntranceFoyer
EatInKitchen
SeparateFormalLivingRoom
Storage
NaturalWoodwork
BedroomOnMainLevel
MainLevelPrimary
PrimarySuite
Awnings
ConcreteDriveway
Deck
FullyFenced
Feature Descriptions
Appliances: Dishwasher, GasOven, GasRange, GasWaterHeater, Microwave, Refrigerator
Exterior: VinylSiding, CopperPlumbing
Fencing: Full
Flooring: Carpet, Hardwood, Laminate, Tile, Varies
Laundry: MainLevel
Lot: Rectangular, RectangularLot, ResidentialLot
Lot Dimensions: 82X120
Parcel#: 140200-111-500-0002-028-120
Parking: Attached, Electricity, Garage, Driveway, GarageDoorOpener
Parking Notes: Attached, Electricity, Garage, Driveway, GarageDoorOpe
Patio/Porch: Deck
Sewer: CommunityCoopSewer
Utilities: ElectricityConnected, WaterConnected
Water: Connected, Public
Local Schools
School District: Buffalo
Listed By / Shown By
Listing By
Agency Name: MJ Peterson Real Estate Inc.

Shown By
Agent Name: Michael Olear
Agent Phone: Cell: (716) 481-9959
Estimate Your Payment
Estimated Payment
$ 1,098.53 per month $778.95 Principal & Interest $217.50 Property Tax $102.08 Homeowner's InsuranceChange Payment Information




Privacy Policy / DMCA Notice / ADA Accessibility


This site is hosted, designed and copyright
© 1994 - 2026 by
Delta Media Group, Inc. -- Patent Pending --
42 Peckham Street | MLS# B1712876
This single family home located at 42 Peckham Street , Buffalo, NY 14206 is currently listed for sale by MJ Peterson Real Estate Inc., with an asking price of $350,000. This property was built in 1998 and has 4 bedrooms and 3 full baths with 1652 sq. ft. Peckham Street is located in the Buffalo subdivision within the Buffalo school district. Search Buffalo real estate on molear.mjpeterson.com today.