
Michael Olear
SRES,CRS,MSW
REALTOR®, Lic. Associate Real Estate Broker



BEDS2
BATHS1 full
SQUARE FEET1,080
MLS#R1727241
STATUSActive
PROPERTY TYPEResidential - Single Family
SUBDIVISIONWyanoke
SCHOOLRochester
Property Description
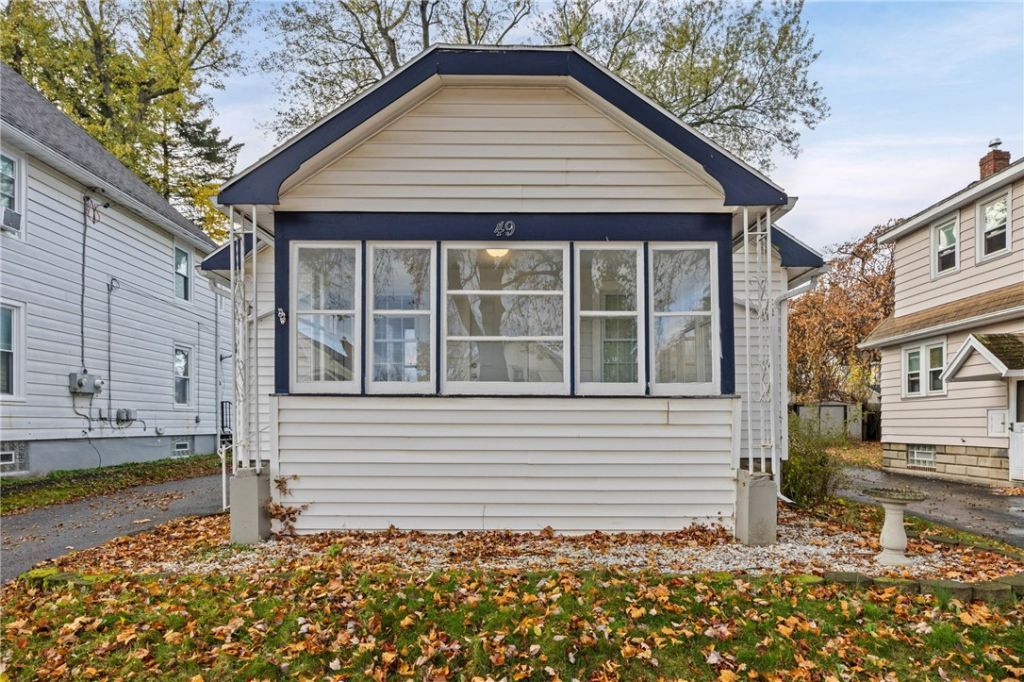
Cozy,cute move in ready!!! 2 bed, 1 full bath cape nestled on a neighborhood street. This delightful home offers an updated kitchen, Remodeled bath with new vanity, toilet and surround. All refinished hardwoods. Lots of closet space. Enjoy an awesome enclosed front porch to sit with your coffee and a space for all your indoor plants to thrive. 9 yr. high efficiency furnace with a tankless hot water heater in a large clean,dry basement with new glass block windows. Fenced back yard next to the detached garage. Newer paved driveway. Just bring your furniture!! Showings begin Friday 11/6 at 9:00. OFFER due Friday 11/13 at NOON.
Property Features
Property Type: Residential - Single Family
Basement: Full
Garage: 1
Heating: Gas, ForcedAir
Home Style: CapeCod
Lot Size: 0.09 Acres
Roof Type: Asphalt
Stories: 1.0
Taxes: $2,156
Year Built: 1925
Amenities
EatInKitchen
SeparateFormalLivingRoom
SolidSurfaceCounters
BedroomOnMainLevel
BlacktopDriveway
EnclosedPorch
Fence
Porch
PrivateYard
SeeRemarks
Feature Descriptions
Appliances: ExhaustFan, ElectricOven, ElectricRange, Refrigerator, RangeHood, TanklessWaterHeater
Exterior: AtticCrawlHatchwaysInsulated, ShakeSiding, VinylSidi
Fencing: Partial
Flooring: Carpet, Hardwood, Tile, Varies
Laundry: InBasement
Lot: NearPublicTransit, Rectangular, RectangularLot, ResidentialLot
Lot Dimensions: 39X100
Parcel#: 261400-060-440-0003-059-000-0000
Parking: Detached, Garage
Parking Notes: Detached, Garage
Sewer: Connected
Utilities: CableAvailable, HighSpeedInternetAvailable, SewerConnected, WaterConnected
Water: Connected, Public
Window: LeadedGlass, ThermalWindows
Local Schools
School District: Rochester
Listed By / Shown By
Listing By
Agency Name: RE/MAX Plus
Agency Contact: 585-623-1400
Shown By
Agent Name: Michael Olear
Agent Phone: Cell: (716) 481-9959
Agency Title: MJ Peterson Real Estate

Estimate Your Payment
Estimated Payment
$ 531.83 per month $311.36 Principal & Interest $179.67 Property Tax $40.80 Homeowner's InsuranceChange Payment Information




Privacy Policy / DMCA Notice / ADA Accessibility


This site is hosted, designed and copyright
© 1994 - 2026 by
Delta Media Group, Inc. -- Patent Pending --
49 Penrose St | MLS# R1727241
This single family home located at 49 Penrose St , Rochester, NY 14612 is currently listed for sale with an asking price of $139,900. This property was built in 1925 and has 2 bedrooms and 1 full baths with 1080 sq. ft. Penrose St is located in the Wyanoke subdivision within the Rochester school district. Search Wyanoke real estate on molear.mjpeterson.com today.