
Michael Olear
SRES,CRS,MSW
REALTOR®, Lic. Associate Real Estate Broker



BEDS4
BATHS3 full
SQUARE FEET2,288
MLS#R1709990
STATUSActive
PROPERTY TYPEResidential - Condominium
SUBDIVISIONArbor Rdg Sub Sec 3
SCHOOLPenfield
Property Description
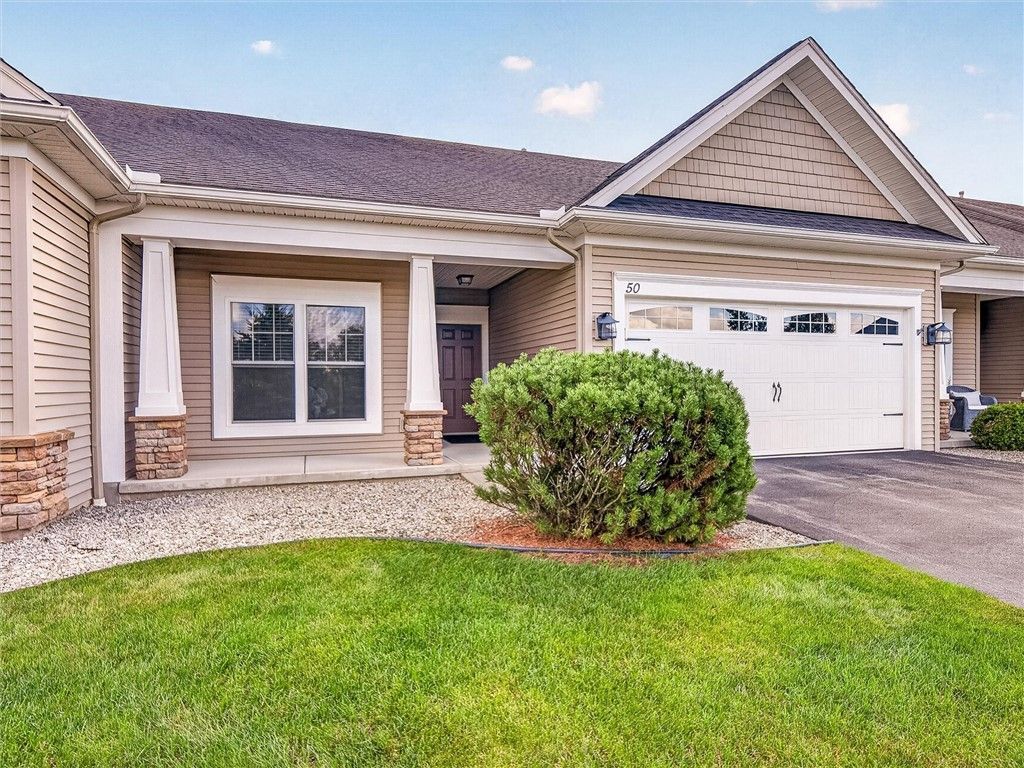
Exquisitely upgraded, maintenance-free residence showcasing a sophisticated designer interior & seamless open floor plan. The private first-floor primary suite offers a luxurious bath & expansive walk-in closet. An additional main-level bedroom provides versatile use as a guest retreat or home office. The gourmet kitchen impresses with granite countertops, premium stainless steel appliances, and a spacious island with breakfast bar, flowing effortlessly into a great room anchored by a gas fireplace with tile surround. Rich hardwood floors, an inviting arched foyer, generous dining area, & first-floor laundry enhance everyday living. Step through sliding glass doors to a serene backyard oasis featuring a covered deck with ceiling fan-ideal for relaxation or entertaining. The finished basement, included in the total square footage, delivers a large family room, hobby space or home gym, two bedrooms with egress windows, and a full bath. Central A/C and numerous quality upgrades throughout. Community Club house amenities include a full kitchen & fitness center. Prime location near Wegmans, Fellows Rd Park, the YMCA and other conveniences. Offers due by 10:00 a.m. on 9/15/26
Property Features
Property Type: Residential - Condominium
Basement: Full, PartiallyFinished
Cooling: CentralAir
Fireplaces: 1
Garage: 2 car attached
Heating: Gas, ForcedAir
Lot Size: 0.07 Acres
Roof Type: Asphalt, Shingle
Stories: 1.0
Taxes: $10,889
Year Built: 2014
Amenities
BreakfastBar
SeparateFormalDiningRoom
EntranceFoyer
GuestAccommodations
GraniteCounters
GreatRoom
KitchenIsland
Pantry
SlidingGlassDoors
BedroomOnMainLevel
BathInPrimaryBedroom
MainLevelPrimary
PrimarySuite
ProgrammableThermostat
Deck
Feature Descriptions
Accessibility: AccessibleBedroom
Appliances: Dryer, Dishwasher, Disposal, GasOven, GasRange, GasWaterHeater, Microwave, Refrigerator, Washer
Association Amenities: Clubhouse, CommunityKitchen
Community Features: TrailsPaths
Door Features: SlidingDoors
Exterior: AluminumSiding, BlownInInsulation, Stone, VinylSiding
Flooring: Carpet, CeramicTile, Hardwood, Varies
HOA Fee: 423/ Monthly
Laundry: MainLevel
Lot: CulDeSac, Rectangular, RectangularLot, ResidentialLot
Lot Dimensions: 36X85
Parcel#: 264200-140-020-0003-072-000
Parking: Attached, Garage, Open, GarageDoorOpener
Parking Notes: Attached, Garage, Open, GarageDoorOpener
Patio/Porch: Covered, Deck, Open, Porch
Pets Allowed: Yes
Sewer: Connected
Utilities: CableAvailable, HighSpeedInternetAvailable, SewerConnected, WaterConnected
Water: Connected, Public
Window: ThermalWindows
Local Schools
Middle School: Bay Trail Middle
School District: Penfield
Listed By / Shown By
Listing By
Agency Name: Hunt Real Estate ERA/Columbus
Agency Contact: 585-388-1400
Shown By
Agent Name: Michael Olear
Agent Phone: Cell: (716) 481-9959
Agency Title: MJ Peterson Real Estate

Estimate Your Payment
Estimated Payment
$ 1,964.40 per month $934.52 Principal & Interest $907.42 Property Tax $122.47 Homeowner's InsuranceChange Payment Information




Privacy Policy / DMCA Notice / ADA Accessibility


This site is hosted, designed and copyright
© 1994 - 2026 by
Delta Media Group, Inc. -- Patent Pending --
50 Ashby Circle | MLS# R1709990
This condo located at 50 Ashby Circle, Fairport, NY 14450 is currently listed for sale with an asking price of $419,900. This property was built in 2014 and has 4 bedrooms and 3 full baths with 2288 sq. ft. Ashby Circle is located in the Arbor Rdg Sub Sec 3 subdivision within the Penfield school district. Search Arbor Rdg Sub Sec 3 real estate on molear.mjpeterson.com today.