
Michael Olear
SRES,CRS,MSW
REALTOR®, Lic. Associate Real Estate Broker



BEDS4
BATHS2 full
SQUARE FEET2,068
MLS#S1718618
STATUSPending
PROPERTY TYPEResidential - Single Family
SUBDIVISIONBrockway Farms
SCHOOLJamesville-Dewitt
Property Description
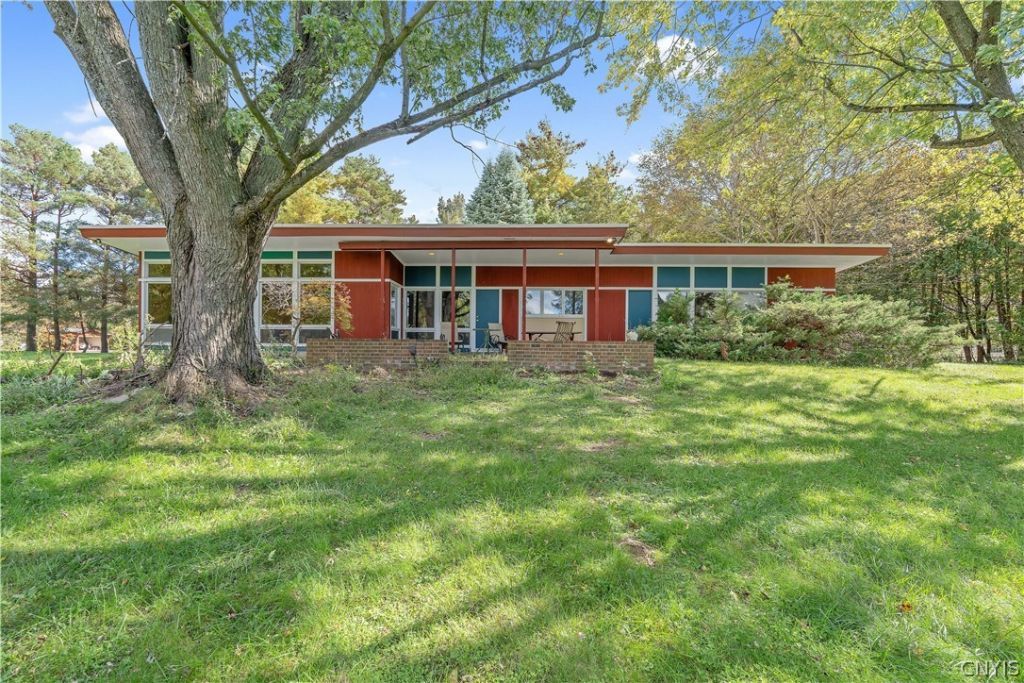
Bring your vision to this spacious Contemporary Ranch with versatile plan, vaulted ceilings and expansive windows. Offering a versatile 4/5 Bedroom layout including a Primary Suite with Bath. Skylights - wood flooring -2 sided fireplace - second full bath with separate shower and tub - 1st floor laundry and location location location in convenient and sought after area with easy access to Rt 481 and Wegmas on almost an acre. New roof 5/26 and new carrier furnace and a/c 2/2025.
Property Features
Property Type: Residential - Single Family
Basement: CrawlSpace, Full, Partial, SumpPump
Cooling: CentralAir
Heating: Gas, ForcedAir
Home Style: Contemporary, Ranch
Lot Size: 0.93 Acres
Stories: 1.0
Taxes: $11,167
Year Built: 1958
Amenities
Den
EntranceFoyer
EatInKitchen
SeparateFormalLivingRoom
HomeOffice
LivingDiningRoom
Skylights
BedroomOnMainLevel
BathInPrimaryBedroom
MainLevelPrimary
PrimarySuite
GravelDriveway
Patio
Feature Descriptions
Appliances: BuiltInRange, BuiltInOven, ElectricWaterHeater, GasWaterHeater
Days on Site: 16
Exterior: Cedar, WoodSiding
Flooring: Hardwood, Tile, Varies
Laundry: MainLevel
Lot: Rectangular, RectangularLot, ResidentialLot
Lot Dimensions: 201X200
Parcel#: 312689-077-000-0015-008-000-0000
Parking: Carport
Parking Notes: Carport
Patio/Porch: Patio
Sewer: SepticTank
Utilities: ElectricityConnected, WaterConnected
Water: Connected, Public
Window: Skylights
Local Schools
School District: Jamesville-Dewitt
Listed By / Shown By
Listing By
Agency Name: Coldwell Banker Prime Properties
Agency Contact: 315-622-0161
Shown By
Agent Name: Michael Olear
Agent Phone: Cell: (716) 481-9959
Agency Title: MJ Peterson Real Estate

Estimate Your Payment
Estimated Payment
$ 1,886.88 per month $845.49 Principal & Interest $930.58 Property Tax $110.80 Homeowner's InsuranceChange Payment Information




Privacy Policy / DMCA Notice / ADA Accessibility


This site is hosted, designed and copyright
© 1994 - 2026 by
Delta Media Group, Inc. -- Patent Pending --
5111 Brockway Lane | MLS# S1718618
This single family home located at 5111 Brockway Lane, Fayetteville, NY 13066 is currently listed for sale with an asking price of $379,900. This property was built in 1958 and has 4 bedrooms and 2 full baths with 2068 sq. ft. Brockway Lane is located in the Brockway Farms subdivision within the Jamesville-Dewitt school district. Search Brockway Farms real estate on molear.mjpeterson.com today.