
Michael Olear
SRES,CRS,MSW
REALTOR®, Lic. Associate Real Estate Broker



BEDS3
BATHS3 full
SQUARE FEET3,168
MLS#S1726962
STATUSActive
PROPERTY TYPEResidential - Single Family
SCHOOLJamesville-Dewitt
Property Description
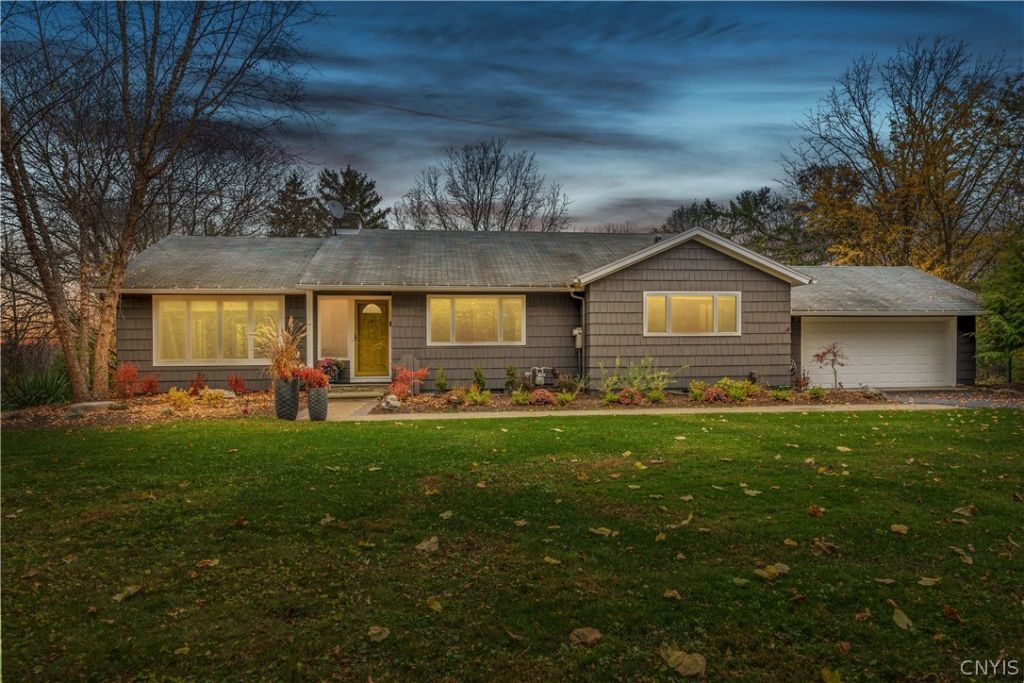
**Great Opportunity in the heart of Dewitt**Ranch with a finished Walkout Lower Level**Gorgeous Park-like Yard is over an acre with beautiful trees, privacy, and a stunning new Black In ground, heated pool**When you step inside you will experience an abundance of natural light, large windows, and views of the side and rear lawns**Hardwood flooring, two fireplaces, and a tankless boiler for heat and on demand hot water**Central air conditioning**The Interior and Exterior have been freshly painted**New front walkway, New Garage floor, and new landscaping**The spacious, finished lower level offers several finished rooms including a familyroom with a fireplace, and a space that is perfect for a light, bright home office, or craft area**Close to Drumlins Country Club, Tecumseh Golf Course, shopping, JD schools, CBA, highways, Syracuse University and downtown Syracuse**There are many possibilities here**Make your appointment to see it today!**
Property Features
Property Type: Residential - Single Family
Basement: Full, Finished, Walk-Out Access
Cooling: Ductless, Zoned, Central Air
Fireplaces: 2
Garage: 2 car attached
Heating: Ductless, Electric, Gas, Zoned, Hot Water
Home Style: Ranch
Lot Size: 1.06 Acres
Roof Type: Asphalt
Stories: 1.0
Taxes: $13,555
Year Built: 1955
Amenities
Ceiling Fan(s)
Entrance Foyer
Eat-in Kitchen
Separate/Formal Living Room
Home Office
Living/Dining Room
Bedroom on Main Level
Bath in Primary Bedroom
Main Level Primary
Blacktop Driveway
Feature Descriptions
Appliances: Dryer, Dishwasher, Disposal, Gas Oven, Gas Range, Gas Water Heater, Microwave, Refrigerator, Washer
Days on Site: 1
Exterior: Cedar, Shake Siding, Copper Plumbing
Flooring: Carpet, Hardwood, Tile, Varies
Laundry: In Basement
Lot: Rectangular, Rectangular Lot, Wooded
Lot Dimensions: 222X209
Parcel#: 312689-057-000-0002-015-000-0000
Parking: Attached, Garage, Other
Parking Notes: Attached, Garage, Other
Security: Security System Owned, Radon Mitigation System
Sewer: Septic Tank
Utilities: Water Connected
Water: Connected, Public
Local Schools
High School: Jamesville-Dewitt High
Middle School: Jamesville-Dewitt Middle
School District: Jamesville-Dewitt
Listed By / Shown By
Listing By
Agency Name: Keller Williams Syracuse
Agency Contact: 315-254-6973
Shown By
Agent Name: Michael Olear
Agent Phone: Cell: (716) 481-9959
Agency Title: MJ Peterson Real Estate

Estimate Your Payment
Estimated Payment
$ 2,514.06 per month $1,224.06 Principal & Interest $1,129.58 Property Tax $160.42 Homeowner's InsuranceChange Payment Information




Privacy Policy / DMCA Notice / ADA Accessibility


This site is hosted, designed and copyright
© 1994 - 2026 by
Delta Media Group, Inc. -- Patent Pending --
5200 Peck Hill Road | MLS# S1726962
This single family home located at 5200 Peck Hill Road, Jamesville, NY 13078 is currently listed for sale with an asking price of $550,000. This property was built in 1955 and has 3 bedrooms and 3 full baths with 3168 sq. ft. Peck Hill Road is located within the Jamesville-Dewitt school district. Search Jamesville real estate on molear.mjpeterson.com today.