
Michael Olear
SRES,CRS,MSW
REALTOR®, Lic. Associate Real Estate Broker



BEDS2
BATHS1 full
SQUARE FEET859
MLS#R1712770
STATUSActive
PROPERTY TYPEResidential - Single Family
SUBDIVISIONA B Filmore 06
SCHOOLRochester
Property Description
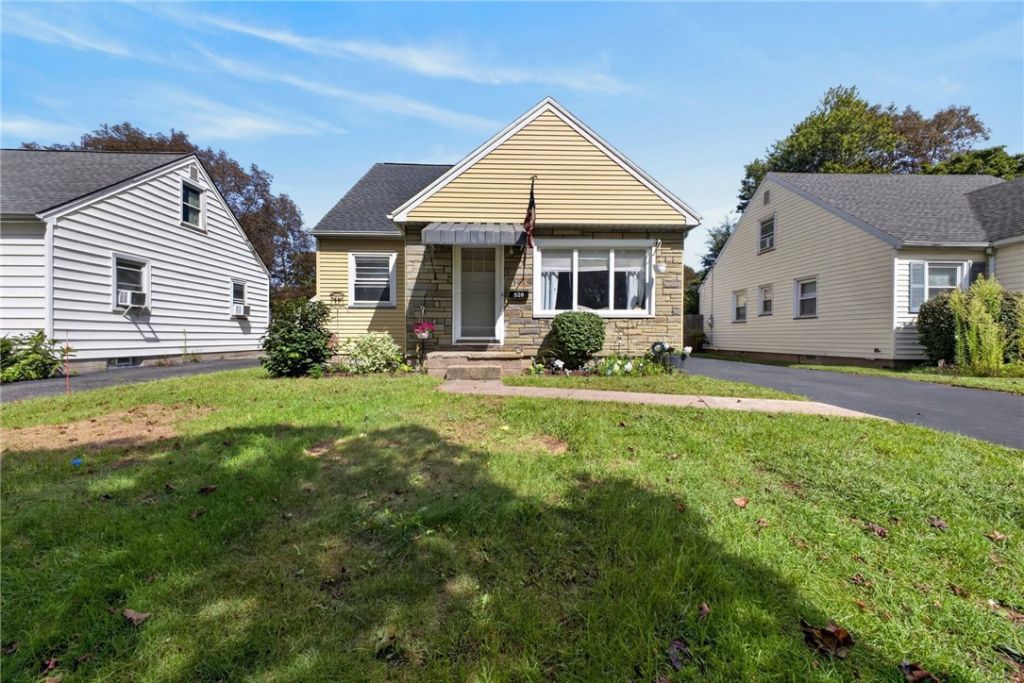
WELCOME TO 526 WINCHESTER STREET! THIS ADORABLE 2 BED, 1 BATH CAPE COD IS AWAITING ITS NEW OWNERS!! WALKING IN YOU'LL FIND THE EAT IN KITCHEN WITH NEW STOVE, ACCESS TO THE ENCLOSED 4 SEASONS ROOM, PRIVATE BACKYARD AND PARTIALLY FINISHED BASEMENT! COMING THROUGH ARE BOTH BEDROOMS, FULL BATH WITH NEW VANITY AND LARGE LIVING ROOM! THE PARTIALLY FINISHED ATTIC HAS INSULATION AND PLUMBING STARTED FOR ADDED SPACE OR ADDITIONAL STORAGE. OUT BACK IS THE QUIET FULLY FENCED BACKYARD PERFECT FOR THOSE SUMMER AND FALL DAYS. UPDATES INCLUDE BRAND NEW TEAR OFF HOUSE ROOF(2026), NEW WATER HEATER(2026), VINYL FLOORING IN KITCHEN, 4 SEASONS ROOM AND BASEMENT LANDING(2026), NEW BATHROOM VANITY(2026) AND SEALED DRIVEWAY(2026)! ALL YOU HAVE TO DO IS MOVE IN! DELAYED NEGOTIATIONS UNTIL TUESDAY 09/15 AT 12PM.
Property Features
Property Type: Residential - Single Family
Basement: Full
Cooling: Central Air
Garage: 1 car attached
Heating: Gas, Forced Air
Home Style: Cape Cod
Lot Size: 0.14 Acres
Roof Type: Architectural, Shingle
Stories: 1.0
Taxes: $3,457
Year Built: 1952
Amenities
Ceiling Fan(s)
Eat-in Kitchen
Bedroom on Main Level
Main Level Primary
Blacktop Driveway
Feature Descriptions
Appliances: Dishwasher, Gas Oven, Gas Range, Gas Water Heater, Refrigerator
Days on Site: 2
Exterior: Aluminum Siding
Flooring: Hardwood, Varies, Vinyl
Laundry: In Basement
Lot: Rectangular, Rectangular Lot, Residential Lot
Lot Dimensions: 45X139
Parcel#: 261400-075-730-0001-083-000-0000
Parking: Attached, Garage
Parking Notes: Attached, Garage
Sewer: Connected
Utilities: Electricity Connected, Sewer Connected, Water Connected
Water: Connected, Public
Local Schools
School District: Rochester
Listed By / Shown By
Listing By
Agency Name: RE/MAX Plus
Agency Contact: 585-279-8130
Shown By
Agent Name: Michael Olear
Agent Phone: Cell: (716) 481-9959
Agency Title: MJ Peterson Real Estate

Estimate Your Payment
Estimated Payment
$ 665.42 per month $333.61 Principal & Interest $288.08 Property Tax $43.72 Homeowner's InsuranceChange Payment Information




Privacy Policy / DMCA Notice / ADA Accessibility


This site is hosted, designed and copyright
© 1994 - 2026 by
Delta Media Group, Inc. -- Patent Pending --
526 Winchester Street | MLS# R1712770
This single family home located at 526 Winchester Street, Rochester, NY 14615 is currently listed for sale with an asking price of $149,900. This property was built in 1952 and has 2 bedrooms and 1 full baths with 859 sq. ft. Winchester Street is located in the A B Filmore 06 subdivision within the Rochester school district. Search A B Filmore 06 real estate on molear.mjpeterson.com today.