
Michael Olear
SRES,CRS,MSW
REALTOR®, Lic. Associate Real Estate Broker



BEDS3
BATHS1 full
SQUARE FEET1,146
MLS#R1726532
STATUSActive
PROPERTY TYPEResidential - Single Family
SUBDIVISIONMaple Rdg Acres Sec 02
SCHOOLGreece
Property Description
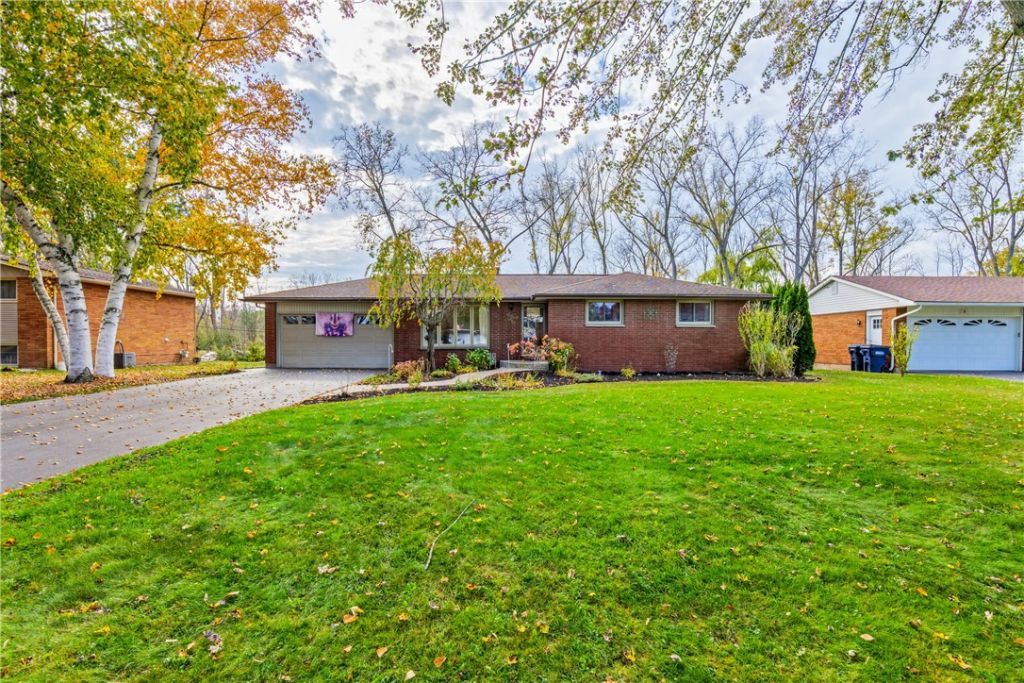
Nestled away on a quiet side street is this ABSOLUTELY METICULOUSLY MAINTAINED HOME, where Pride of Ownership is on full display. Just prior to a cul de sac, you pull into your Freshly Sealed Driveway, and enjoy a FULLY BRICK FRONTED HOME, before stepping foot inside. As you do, you see the home is drenched in NATURAL LIGHT, and it reflects off the ORIGINAL HARDWOOD FLOORS. The Open Layout makes it easy to entertain as the spacious Living Room easily flows into the Eat-In Kitchen. The kitchen has a pantry, and TONS of Countertop Space. There are 3 Generously Sized Bedrooms, and a Full Bath on the first floor. There is a great 2 car ATTACHED GARAGE, and a HUGE BASEMENT with so much opportunity. The backyard is huge and has a large shed as well! **OPEN HOUSE: Saturday 11/7 from 12-2pm.... Delayed Negotiations, Offers Due Tuesday 11/10 at 5:00pm**
Property Features
Property Type: Residential - Single Family
Basement: Full
Cooling: Central Air
Garage: 2 car attached
Heating: Gas, Forced Air
Home Style: Ranch
Lot Size: 0.31 Acres
Roof Type: Asphalt
Stories: 1.0
Taxes: $6,082
Year Built: 1968
Amenities
Eat-in Kitchen
Separate/Formal Living Room
Country Kitchen
Pantry
Bedroom on Main Level
Main Level Primary
Blacktop Driveway
Feature Descriptions
Appliances: Electric Oven, Electric Range, Gas Water Heater, Microwave, Refrigerator, Washer
Exterior: Brick
Flooring: Carpet, Hardwood, Tile, Varies
Laundry: In Basement
Lot: Rectangular, Rectangular Lot, Residential Lot
Lot Dimensions: 80X170
Parcel#: 262800-073-200-0002-079-000
Parking: Attached, Garage, Driveway, Garage Door Opener
Parking Notes: Attached, Garage, Driveway, Garage Door Opener
Sewer: Connected
Utilities: Cable Available, Electricity Connected, Sewer Connected, Water Connected
Water: Connected, Public
Local Schools
School District: Greece
Listed By / Shown By
Listing By
Agency Name: RE/MAX Realty Group
Agency Phone: 585-248-0250
Shown By
Agent Name: Michael Olear
Agent Phone: Cell: (716) 481-9959
Agency Title: MJ Peterson Real Estate

Estimate Your Payment
Estimated Payment
$ 1,060.37 per month $489.40 Principal & Interest $506.83 Property Tax $64.14 Homeowner's InsuranceChange Payment Information




Privacy Policy / DMCA Notice / ADA Accessibility


This site is hosted, designed and copyright
© 1994 - 2026 by
Delta Media Group, Inc. -- Patent Pending --
59 Atlee Drive | MLS# R1726532
This single family home located at 59 Atlee Drive, Rochester, NY 14626 is currently listed for sale with an asking price of $219,900. This property was built in 1968 and has 3 bedrooms and 1 full baths with 1146 sq. ft. Atlee Drive is located in the Maple Rdg Acres Sec 02 subdivision within the Greece school district. Search Maple Rdg Acres Sec 02 real estate on molear.mjpeterson.com today.