
Michael Olear
SRES,CRS,MSW
REALTOR®, Lic. Associate Real Estate Broker



BEDS4
BATHS1 full
SQUARE FEET1,554
MLS#B1710908
STATUSActive
PROPERTY TYPEResidential - Single Family
SUBDIVISIONJones
SCHOOLBuffalo
Property Description
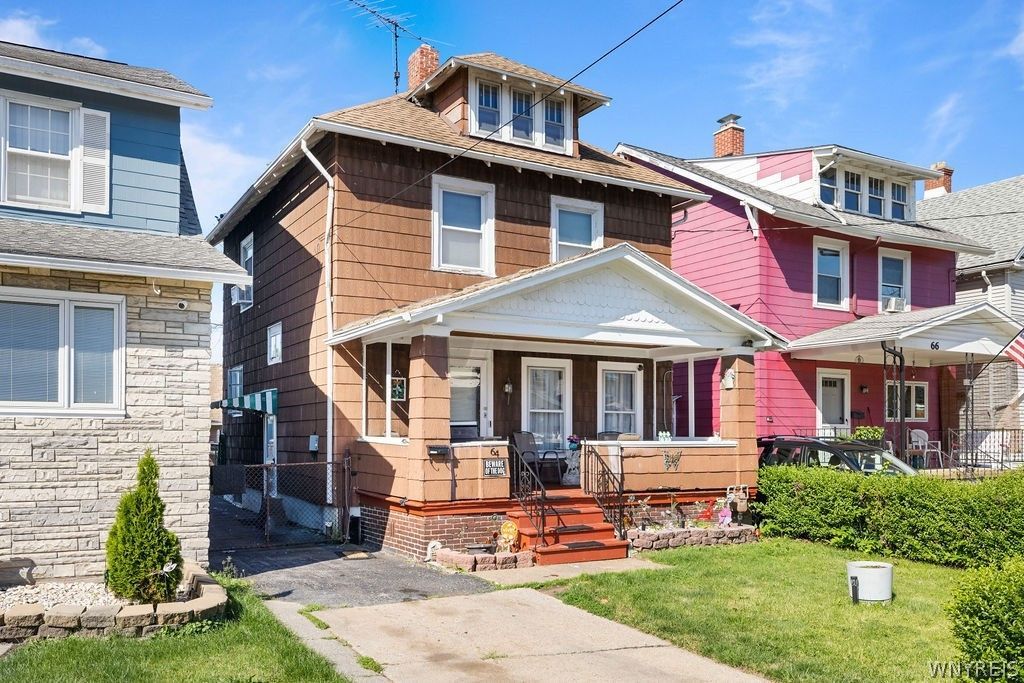
Relax on the covered front porch of this 4-bedroom, 1-bath home offering 1,554 square feet. As you step inside, you'll find a spacious foyer with natural woodwork and built-in storage. The adjoining living room features hardwood flooring and a gas fireplace. The hardwood flooring continues into the formal dining room, where a beautiful natural wood box-beam ceiling adds warmth and character. The primary bedroom has a walk-in closet. The home also includes a full walk-up attic. Outside, the fully fenced yard leads to a 2.5-car detached garage with integrated storage. Major updates include the roof, furnace and tankless hot water system.
Property Features
Property Type: Residential - Single Family
Basement: Full, SumpPump
Fenced: Yes
Fireplaces: 1
Garage: 2.5
Heating: Gas, ForcedAir
Home Style: TwoStory
Lot Size: 0.09 Acres
Stories: 2.0
Taxes: $3,225
Year Built: 1910
Amenities
SeparateFormalDiningRoom
EntranceFoyer
SeparateFormalLivingRoom
Pantry
BlacktopDriveway
ConcreteDriveway
FullyFenced
Feature Descriptions
Appliances: GasWaterHeater
Days on Site: 9
Exterior: CompositeSiding, CopperPlumbing
Fencing: Full
Flooring: Carpet, Varies, Vinyl
Laundry: InBasement
Lot: Rectangular, RectangularLot, ResidentialLot
Lot Dimensions: 30X132
Parcel#: 140200-077-410-0003-019-000
Parking: Detached, Garage
Parking Notes: Detached, Garage
Patio/Porch: Covered, Porch
Sewer: Connected
Utilities: SewerConnected, WaterConnected
Water: Connected, Public
Local Schools
School District: Buffalo
Listed By / Shown By
Listing By
Agency Name: Century 21 North East
Agency Phone: 716-773-4833
Shown By
Agent Name: Michael Olear
Agent Phone: Cell: (716) 481-9959
Agency Title: MJ Peterson Real Estate

Estimate Your Payment
Estimated Payment
$ 671.51 per month $356.09 Principal & Interest $268.75 Property Tax $46.67 Homeowner's InsuranceChange Payment Information




Privacy Policy / DMCA Notice / ADA Accessibility


This site is hosted, designed and copyright
© 1994 - 2026 by
Delta Media Group, Inc. -- Patent Pending --
64 Henrietta Avenue | MLS# B1710908
This single family home located at 64 Henrietta Avenue, Buffalo, NY 14207 is currently listed for sale with an asking price of $160,000. This property was built in 1910 and has 4 bedrooms and 1 full baths with 1554 sq. ft. Henrietta Avenue is located in the Jones subdivision within the Buffalo school district. Search Jones real estate on molear.mjpeterson.com today.