
Michael Olear
SRES,CRS,MSW
REALTOR®, Lic. Associate Real Estate Broker



BEDS3
BATHS2 full
SQUARE FEET1,379
MLS#R1712946
STATUSActive
PROPERTY TYPEResidential - Single Family
SUBDIVISIONHensler
SCHOOLRochester
Property Description
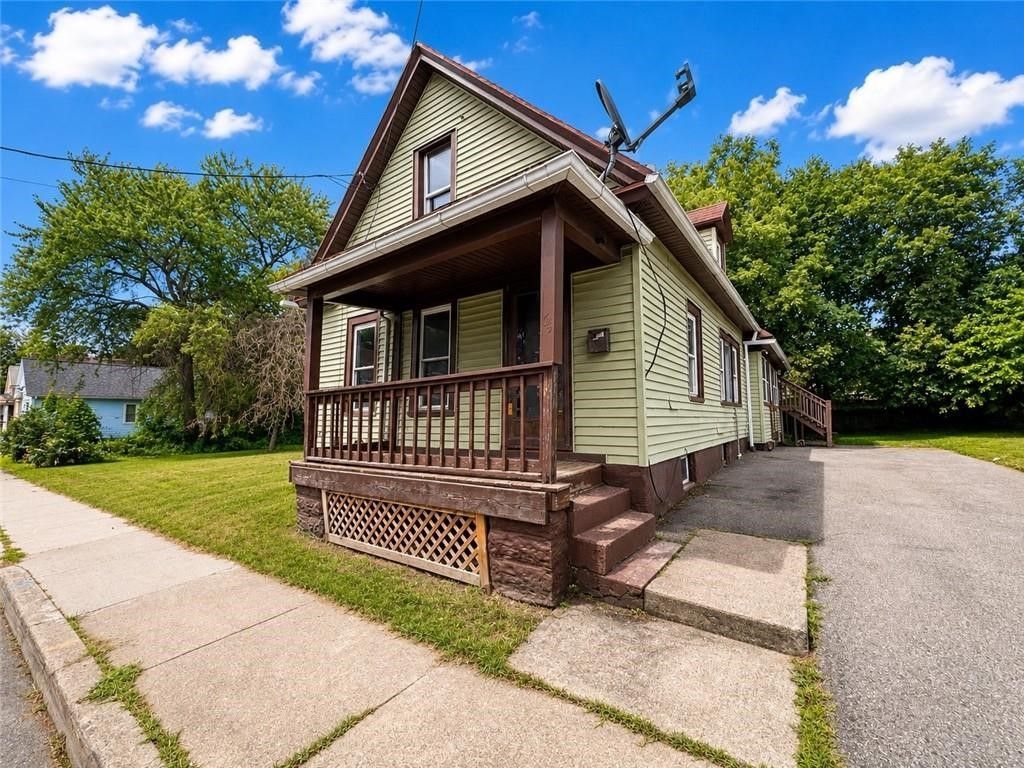
ENDLESS POSSIBILITIES AWAIT! Whether you're searching for a spacious single-family home, a property with a private in-law suite, or an investment opportunity with income potential, 64 Murray Street checks all the boxes. Currently configured and utilized as a single-family residence, this unique home was originally designed with a 2-bedroom, 1-bathroom main level and a separate 1-bedroom, 1-bathroom upper apartment complete with its own private back entrance. offering the flexibility to easily convert it back into a multi-family property or continue using the upstairs as the perfect in-law suite, guest quarters, or extended living space. The main level features two generously sized bedrooms, an updated eat-in kitchen, formal dining room, first-floor laundry, vinyl replacement windows, and luxury vinyl flooring and fresh paint throughout. The home has solid bones, a newer furnace and a newer hot water tank. Outside, you'll find a spacious private lot, 30 year architectural shingle roof, expansive driveway with ample off-street parking, partially fenced backyard, and inviting covered front porch. This home is move in ready and is an excellent opportunity for both owner-occupants and investors looking to add a versatile property to their portfolio. No delayed negotiations.
Property Features
Property Type: Residential - Single Family
Basement: Full
Heating: Gas, ForcedAir
Home Style: CapeCod
Lot Size: 0.07 Acres
Roof Type: Architectural, Shingle
Stories: 1.0
Taxes: $2,544
Year Built: 1920
Amenities
Attic
EatInKitchen
SeparateFormalLivingRoom
Other
SeeRemarks
BedroomOnMainLevel
InLawFloorplan
BlacktopDriveway
EnclosedPorch
Fence
Porch
Feature Descriptions
Appliances: ElectricOven, ElectricRange, GasWaterHeater, Refrigerator
Exterior: VinylSiding, CopperPlumbing, PexPlumbing
Fencing: Partial
Flooring: Carpet, Varies, Vinyl
Laundry: MainLevel
Lot: NearPublicTransit, Rectangular, RectangularLot, ResidentialLot
Lot Dimensions: 36X80
Parcel#: 261400-105-730-0002-065-000-0000
Parking: NoGarage
Parking Notes: NoGarage
Sewer: Connected
Utilities: CableAvailable, HighSpeedInternetAvailable, SewerConnected, WaterConnected
Water: Connected, Public
Local Schools
School District: Rochester
Listed By / Shown By
Listing By
Agency Name: RE/MAX Realty Group
Agency Phone: 585-248-0250
Shown By
Agent Name: Michael Olear
Agent Phone: Cell: (716) 481-9959
Agency Title: MJ Peterson Real Estate

Estimate Your Payment
Estimated Payment
$ 432.26 per month $194.74 Principal & Interest $212.00 Property Tax $25.52 Homeowner's InsuranceChange Payment Information




Privacy Policy / DMCA Notice / ADA Accessibility


This site is hosted, designed and copyright
© 1994 - 2026 by
Delta Media Group, Inc. -- Patent Pending --
64 Murray Street | MLS# R1712946
This single family home located at 64 Murray Street , Rochester, NY 14606 is currently listed for sale with an asking price of $87,500. This property was built in 1920 and has 3 bedrooms and 2 full baths with 1379 sq. ft. Murray Street is located in the Hensler subdivision within the Rochester school district. Search Hensler real estate on molear.mjpeterson.com today.