
Michael Olear
SRES,CRS,MSW
REALTOR®, Lic. Associate Real Estate Broker



BEDS3
BATHS2 full 1 partial
SQUARE FEET1,680
MLS#B1711381
STATUSActive
PROPERTY TYPEResidential - Single Family
SUBDIVISIONHolland Land Companys
SCHOOLNiagara Wheatfield
Property Description
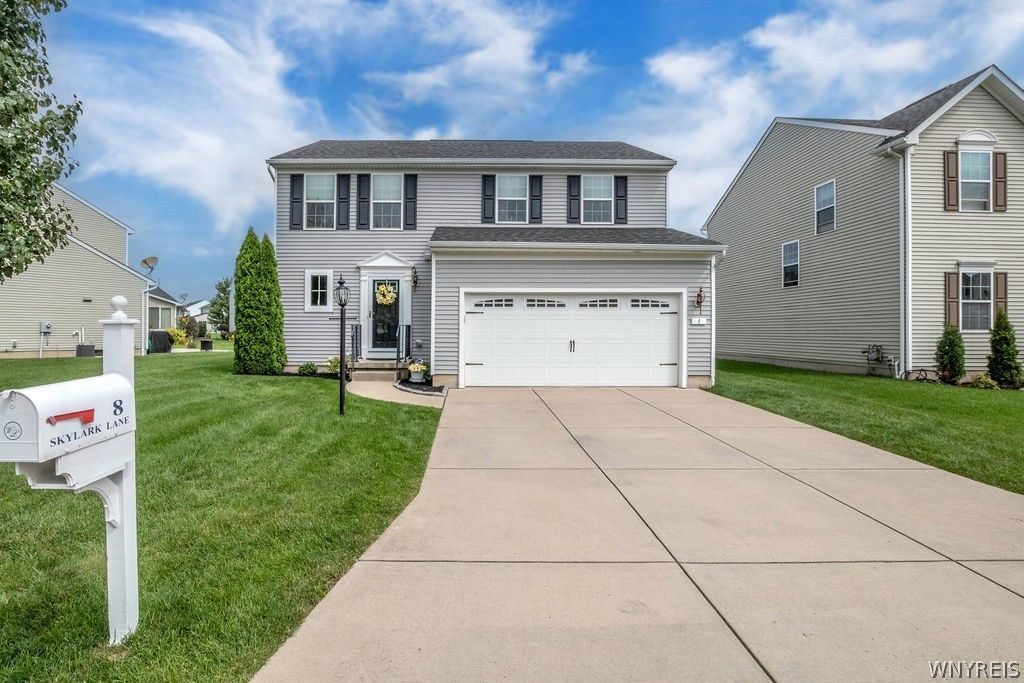
Welcome to 8 Skylark Lane in Wheatfield in the highly desirable Wheatfield Lakes community! This inviting and well-maintained 3-bedroom, 2.5-bath home offers a spacious, open first floor layout, large kitchen pantry, a primary suite with private bath and walk-in closet, 2nd floor laundry and a partially finished basement for added living space. Step through the sliding glass doors to a large backyard overlooking a peaceful private community pond-a beautiful setting for relaxing or entertaining. All appliances are included. Room measurements are approximate. PLEASE do not touch the stained glass window in the primary bedroom. There are 2 HOA fees which total $957.44 annually ($79/month) which includes street snow removal and upkeep of the community park. OPEN HOUSE Sunday, September 6, 1-3 PM. Sellers will begin to review all offer submissions Monday, September 14 at 5:00 p.m.
Property Features
Property Type: Residential - Single Family
Basement: Full, PartiallyFinished, SumpPump
Cooling: CentralAir
Fireplaces: 1
Garage: 2 car attached
Heating: Gas, ForcedAir
Home Style: Colonial, TwoStory
Lot Size: 0.09 Acres
Roof Type: Asphalt, Shingle
Stories: 2.0
Taxes: $6,301
Year Built: 2013
Amenities
CeilingFans
SeparateFormalLivingRoom
CountryKitchen
LivingDiningRoom
SlidingGlassDoors
WalkInPantry
WindowTreatments
BathInPrimaryBedroom
ConcreteDriveway
Feature Descriptions
Accessibility: AccessibleDoors
Appliances: Dryer, Dishwasher, ElectricOven, ElectricRange, GasWaterHeater, Microwave, Refrigerator, Washer
Association Amenities: None
Body of Water: Other
Days on Site: 4
Door Features: SlidingDoors
Exterior: VinylSiding, CopperPlumbing
Flooring: Carpet, Laminate, Tile, Varies
HOA Fee: 80/ Monthly
Laundry: UpperLevel
Lot: CulDeSac, Other, Rectangular, RectangularLot, ResidentialLot, SeeRemarks
Lot Dimensions: 50X75
Parcel#: 294000-162-014-0004-068-000
Parking: Attached, Electricity, Garage, Driveway, GarageDoorOpener
Parking Notes: Attached, Electricity, Garage, Driveway, GarageDoorOpe
Patio/Porch: Open, Porch
Sewer: Connected
Special View Info: Water
Utilities: CableAvailable, HighSpeedInternetAvailable, SewerConnected, WaterConnected
Water: Connected, Public
Water Features: Pond
Window: Drapes
Local Schools
School District: Niagara Wheatfield
Listed By / Shown By
Listing By
Agency Name: Great Lakes Real Estate Inc.
Agency Contact: 716-754-2550
Shown By
Agent Name: Michael Olear
Agent Phone: Cell: (716) 481-9959
Agency Title: MJ Peterson Real Estate

Estimate Your Payment
Estimated Payment
$ 1,481.38 per month $845.49 Principal & Interest $525.08 Property Tax $110.80 Homeowner's InsuranceChange Payment Information




Privacy Policy / DMCA Notice / ADA Accessibility


This site is hosted, designed and copyright
© 1994 - 2026 by
Delta Media Group, Inc. -- Patent Pending --
8 Skylark Lane | MLS# B1711381
This single family home located at 8 Skylark Lane, Niagara Falls, NY 14304 is currently listed for sale with an asking price of $379,900. This property was built in 2013 and has 3 bedrooms and 2 full and 1 partial baths with 1680 sq. ft. Skylark Lane is located in the Holland Land Companys subdivision within the Niagara Wheatfield school district. Search Holland Land Companys real estate on molear.mjpeterson.com today.