
Michael Olear
SRES,CRS,MSW
REALTOR®, Lic. Associate Real Estate Broker



BEDS3
BATHS2 full
SQUARE FEET1,700
MLS#R1725731
STATUSActive
PROPERTY TYPEResidential - Single Family
SCHOOLPittsford
Property Description
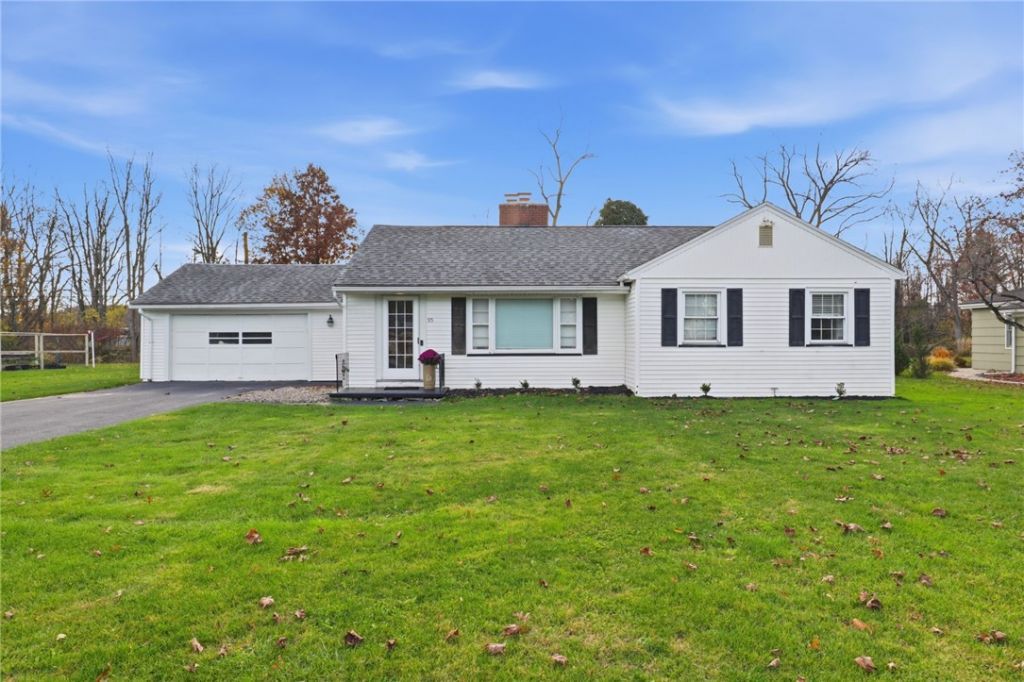
Turn-key ranch just minutes from the Village of Pittsford! This beautifully updated 3-bedroom, 2-full-bath home offers a bright, open floor plan with a cozy wood-burning fireplace and a gorgeous kitchen featuring abundant cabinetry and granite countertops, flowing seamlessly into the formal dining area. The main level features two generously sized bedrooms and an updated full bath with custom tile work. The completely remodeled finished basement adds even more living space, including a spacious lounge with an electric fireplace, a third bedroom, second full bath, laundry, and additional storage. Enjoy the backyard retreat with a covered porch and a dedicated fire pit area. The location is hard to beat-just steps from Nazareth University and Pittsford Plaza, with easy access to Monroe Avenue shops and restaurants, Pittsford Village, and the scenic Erie Canal. Move-in ready and perfectly located, this is one you won't want to miss! Delayed Negotiations 11/11 @ 12 PM!! OPEN HOUSE 11/07, 12:00-2:00 pm AND 11/08, 11:00am-12:30 pm!!
Property Features
Property Type: Residential - Single Family
Basement: Full, Finished, SumpPump
Cooling: CentralAir, WallUnits
Fireplaces: 2
Garage: 2 car attached
Heating: Gas, ForcedAir
Home Style: Ranch
Lot Size: 0.37 Acres
Roof Type: Asphalt, Shingle
Stories: 1.0
Taxes: $6,167
Year Built: 1951
Amenities
BreakfastArea
SeparateFormalDiningRoom
EntranceFoyer
SeparateFormalLivingRoom
SlidingGlassDoors
BedroomOnMainLevel
MainLevelPrimary
ProgrammableThermostat
Awnings
BlacktopDriveway
Fence
Patio
Feature Descriptions
Appliances: BuiltInRange, BuiltInOven, Dryer, Dishwasher, ExhaustFan, Disposal, GasOven, GasRange, GasWaterHeater, Microwave, Refrigerator, RangeHood, Washer, Humidifier
Days on Site: 1
Door Features: SlidingDoors
Exterior: VinylSiding, CopperPlumbing, PexPlumbing
Fencing: Partial
Flooring: Carpet, LuxuryVinyl, Tile, Varies
Laundry: InBasement
Lot: Rectangular, RectangularLot
Lot Dimensions: 100X161
Parcel#: 264689-151-130-0001-017-000
Parking: Attached, Garage, Driveway, GarageDoorOpener
Parking Notes: Attached, Garage, Driveway, GarageDoorOpener
Patio/Porch: Patio
Sewer: SepticTank
Utilities: ElectricityAvailable, ElectricityConnected, WaterConnected
Water: Connected, Public
Local Schools
High School: Pittsford Sutherland High
Middle School: Calkins Road Middle
Elementary School: Allen Creek
School District: Pittsford
Listed By / Shown By
Listing By
Agency Name: Keller Williams Realty Greater Rochester
Agency Contact: 585-364-1656
Shown By
Agent Name: Michael Olear
Agent Phone: Cell: (716) 481-9959
Agency Title: MJ Peterson Real Estate

Estimate Your Payment
Estimated Payment
$ 1,394.70 per month $778.73 Principal & Interest $513.92 Property Tax $102.05 Homeowner's InsuranceChange Payment Information




Privacy Policy / DMCA Notice / ADA Accessibility


This site is hosted, designed and copyright
© 1994 - 2026 by
Delta Media Group, Inc. -- Patent Pending --
95 French Road | MLS# R1725731
This single family home located at 95 French Road, Pittsford, NY 14618 is currently listed for sale with an asking price of $349,900. This property was built in 1951 and has 3 bedrooms and 2 full baths with 1700 sq. ft. French Road is located within the Pittsford school district. Search Pittsford real estate on molear.mjpeterson.com today.